
Completed work
More projects built by our team.
Browse kitchens, bathrooms, ADUs, and complete home remodeling projects across Los Angeles.
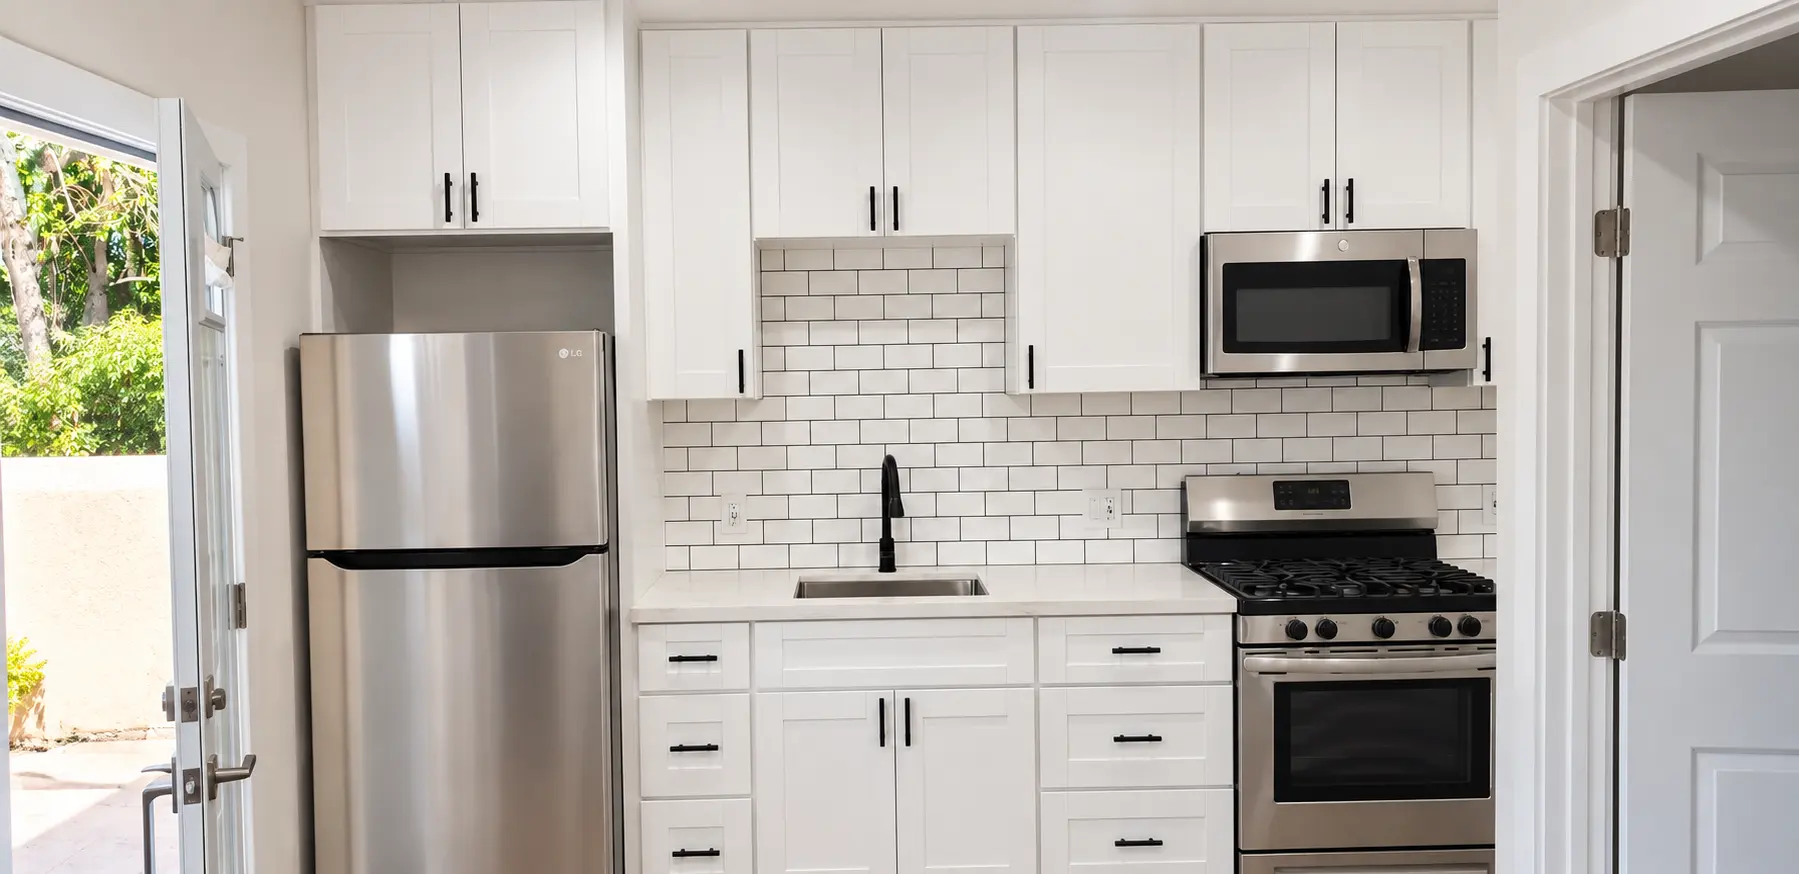
A compact ADU kitchen with full-height storage, durable finishes, and a practical appliance layout.
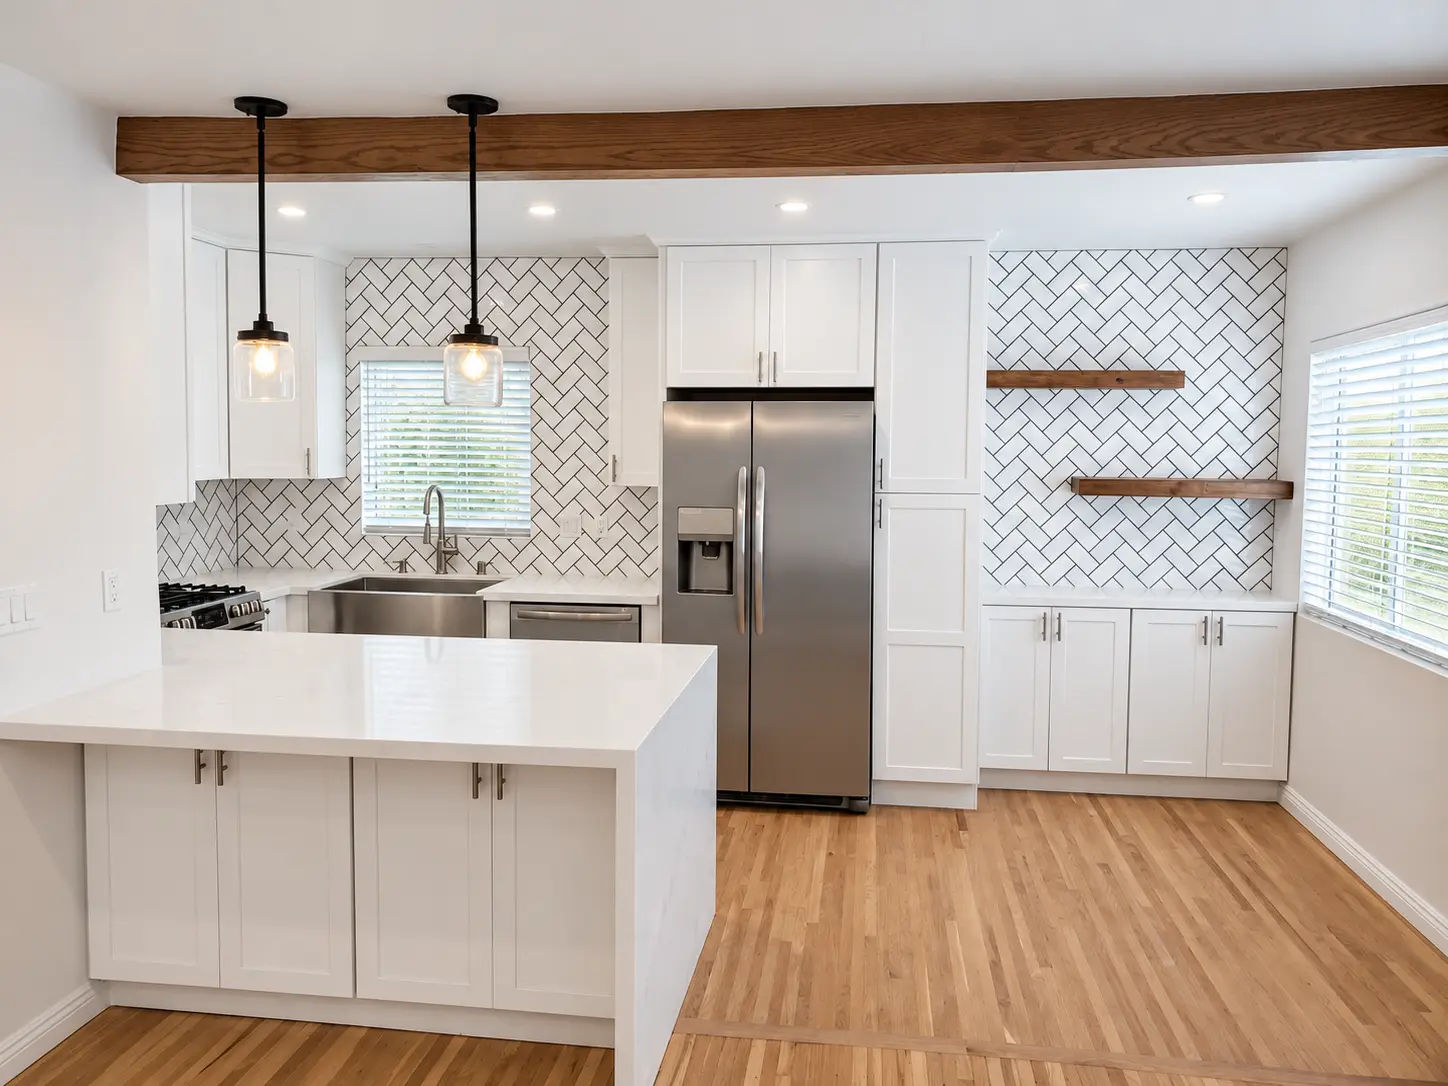
A bright kitchen defined by custom white cabinetry, a waterfall island, and a full-height herringbone backsplash.
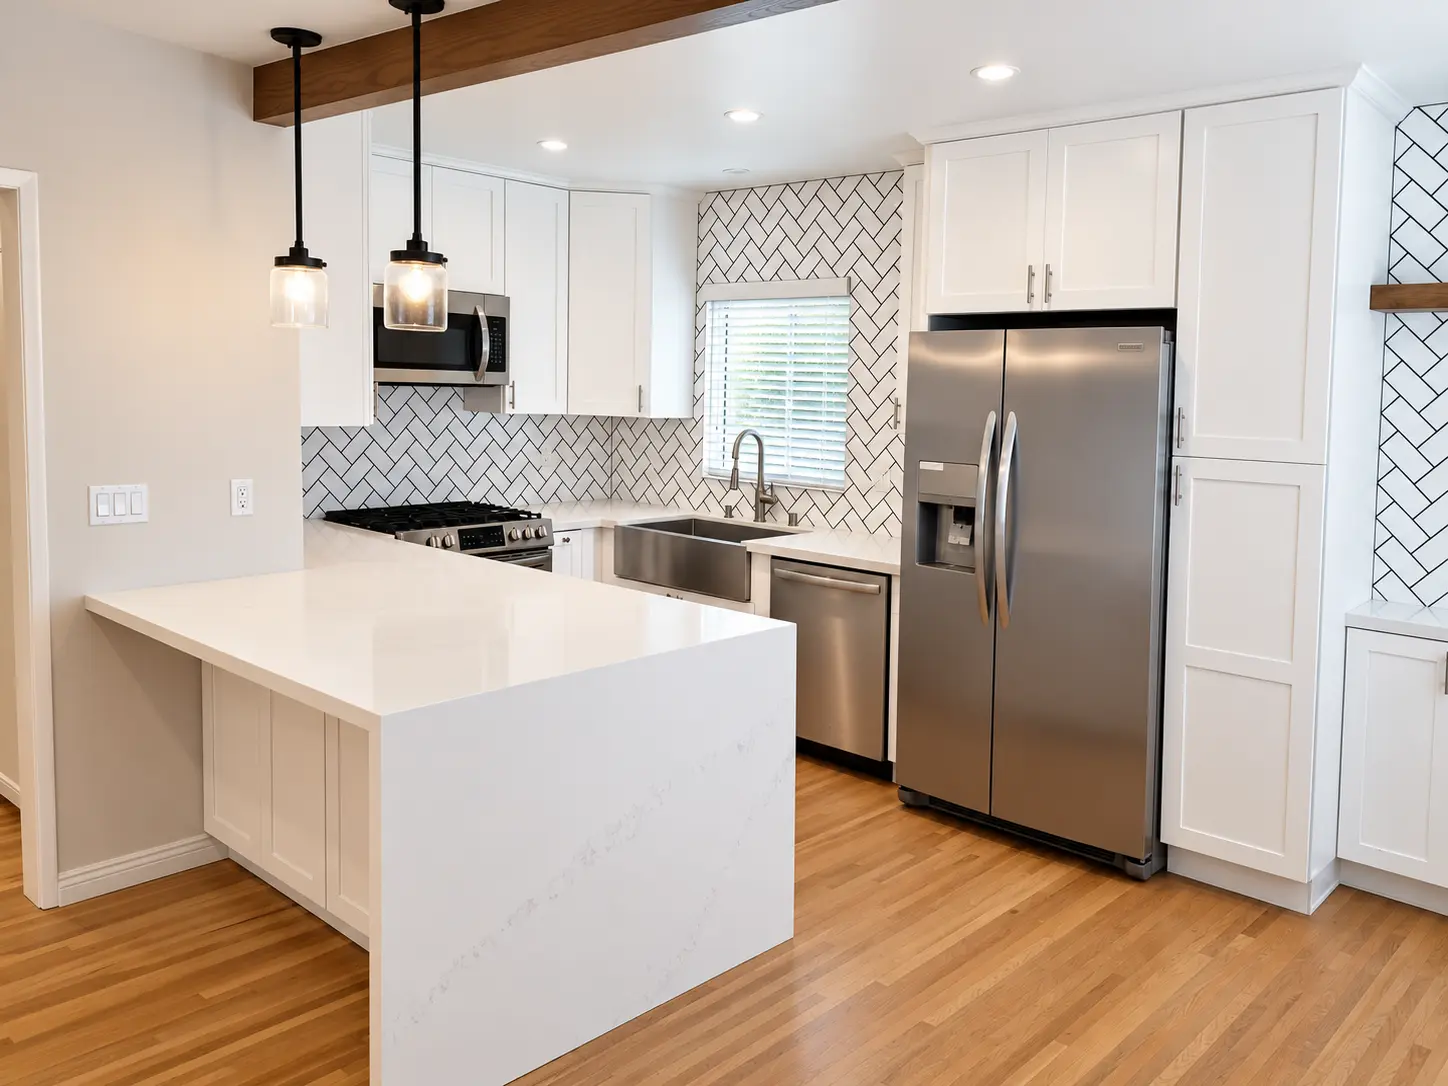
A generous work island, integrated storage, and warm wood flooring bring function to the open kitchen.
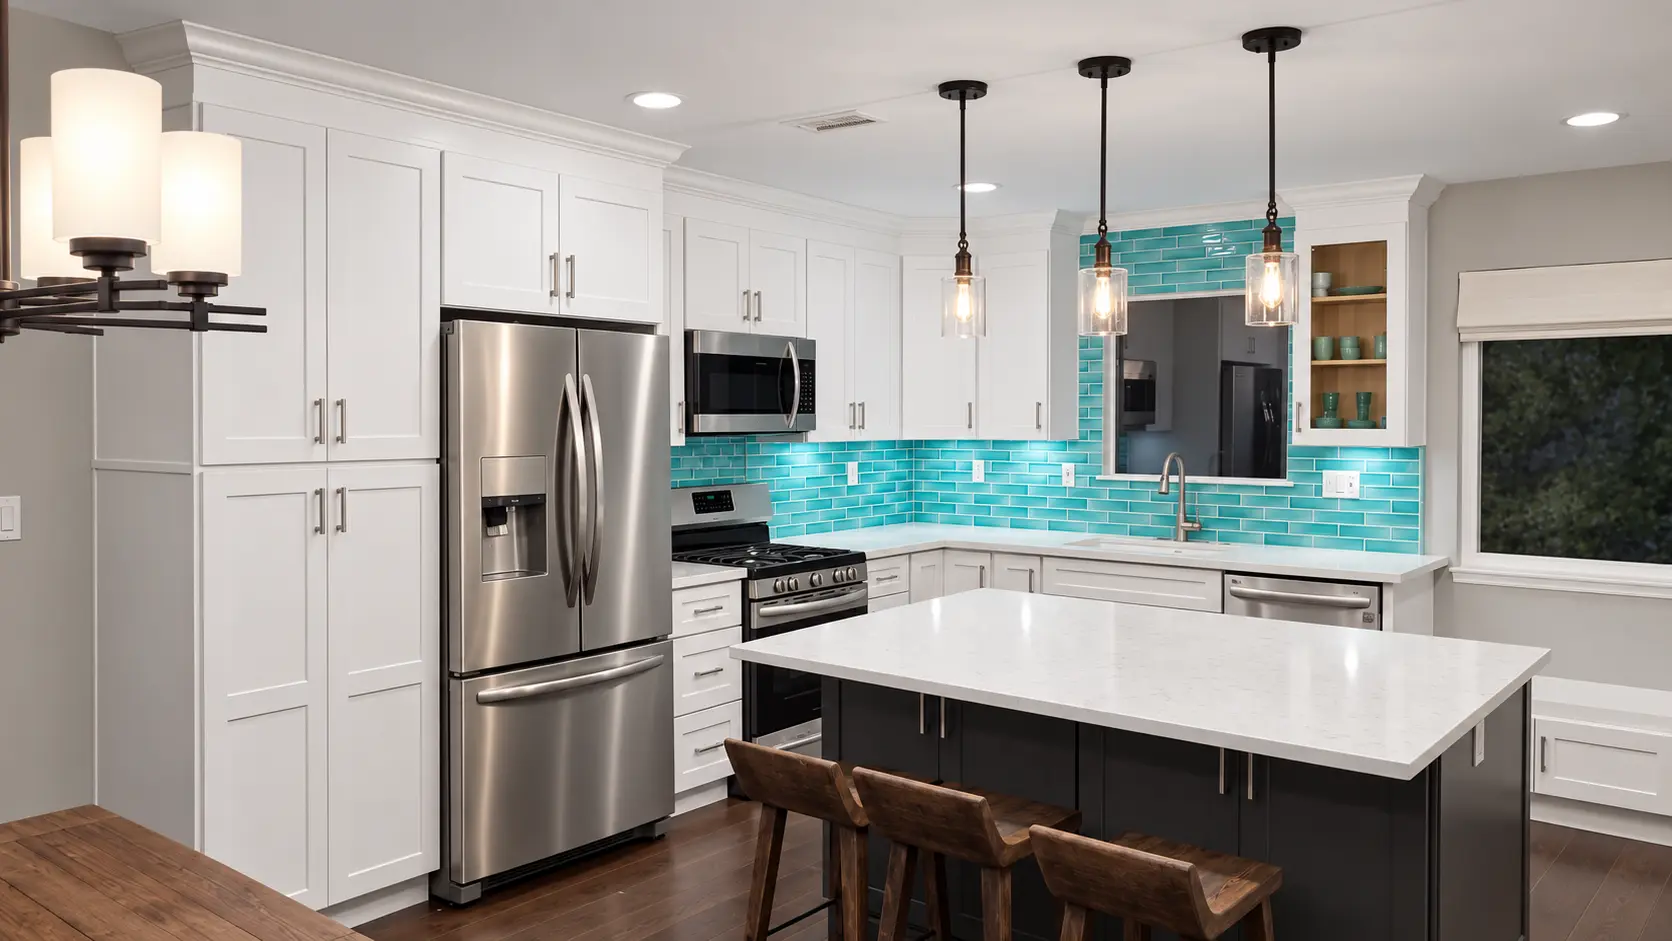
Turquoise glass tile, white cabinetry, and a dark island create a crisp, distinctive family kitchen.
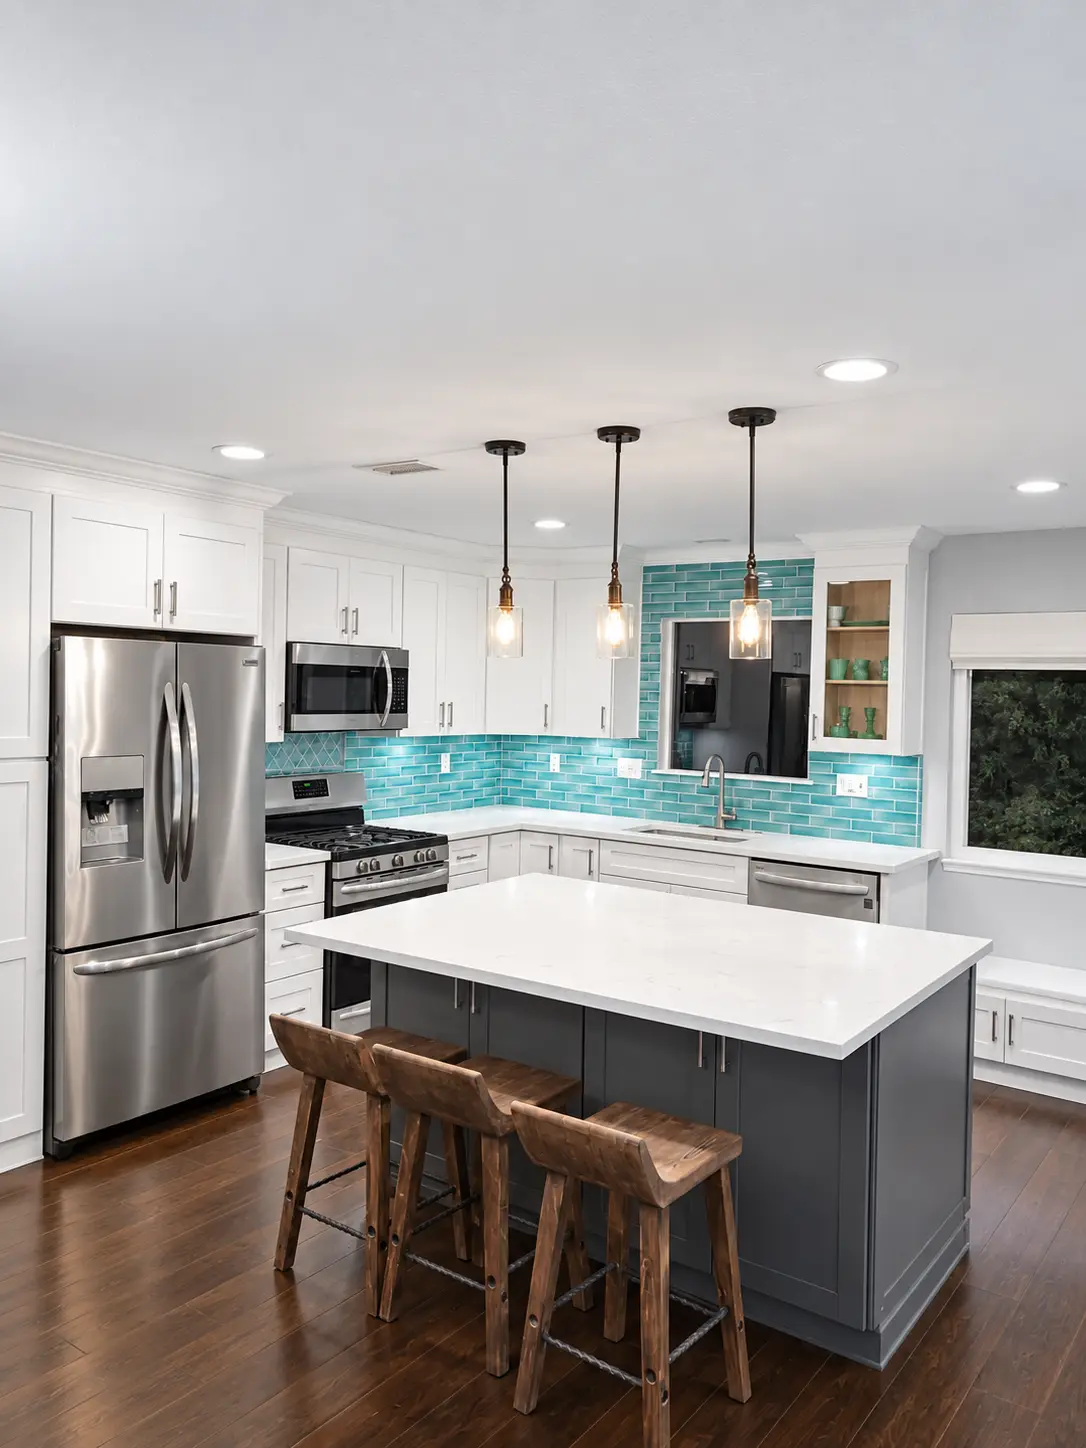
A large island, layered lighting, and coordinated storage make the remodeled kitchen easy to use and gather in.
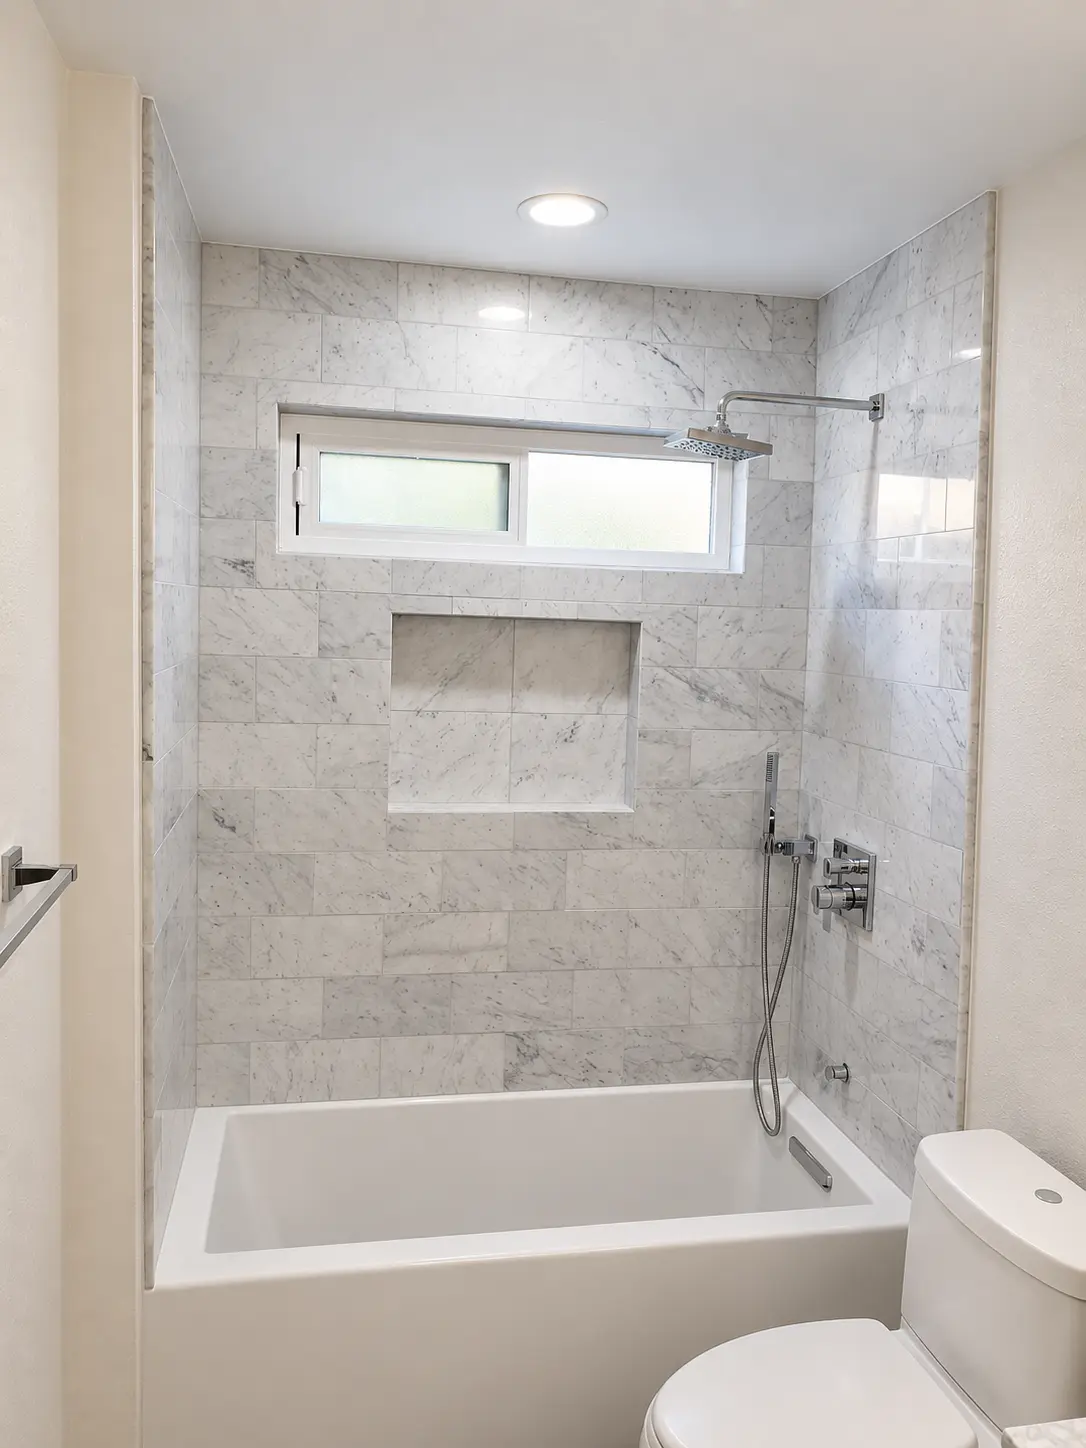
A marble-lined tub and shower combines a rain head, hand spray, and recessed storage in one clean composition.
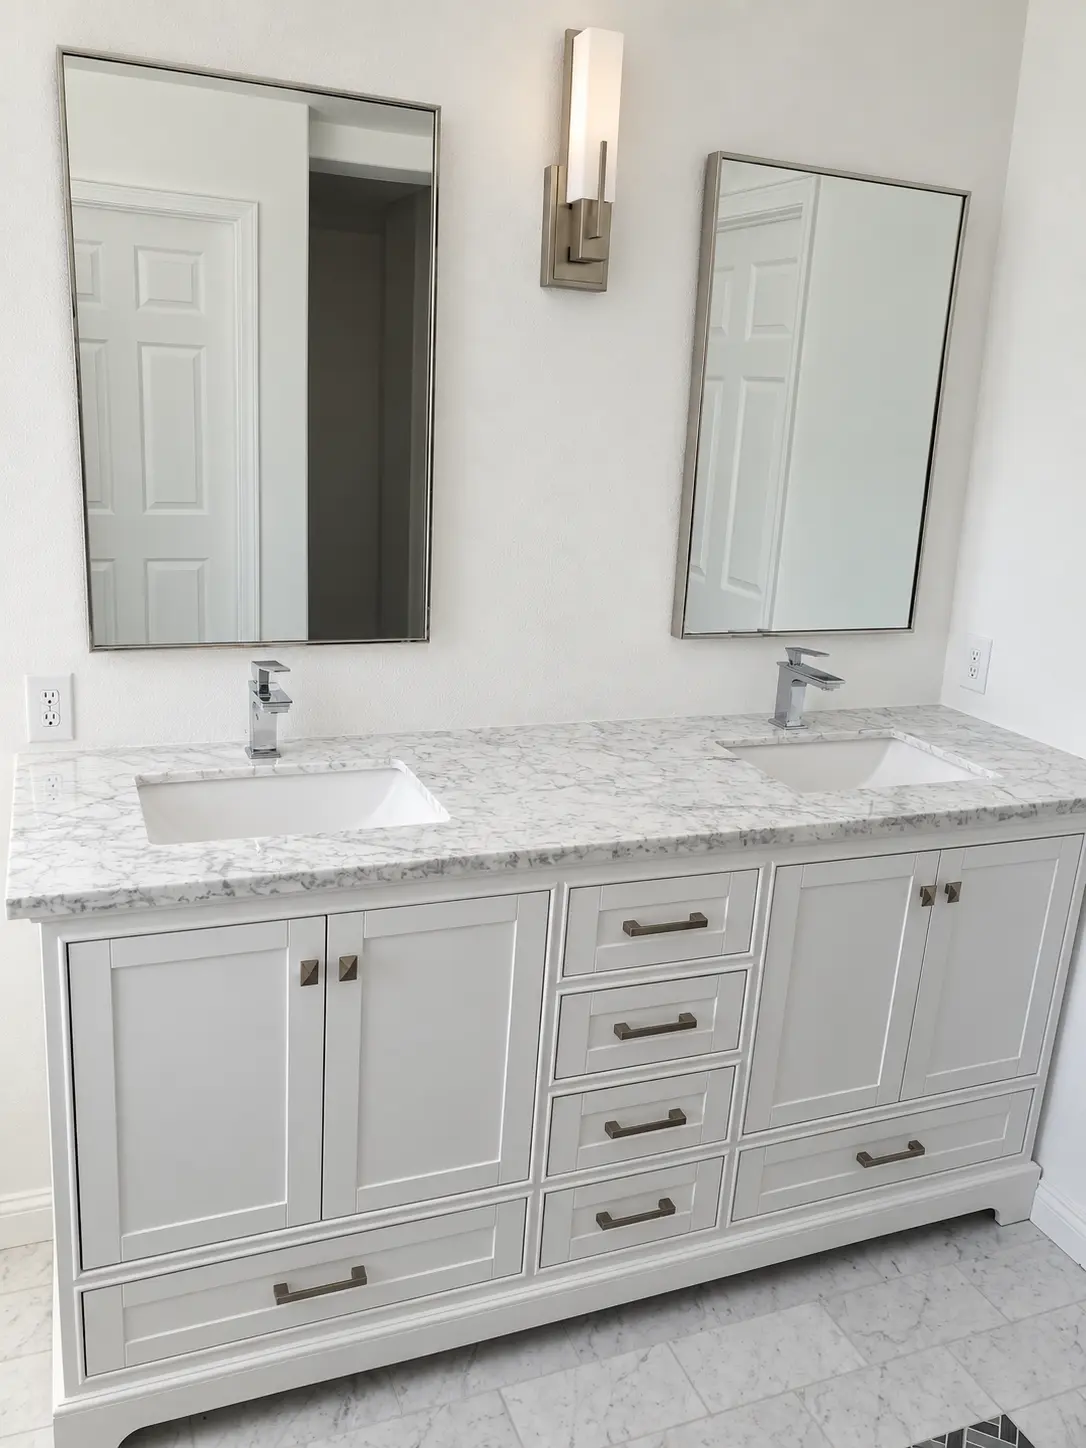
A tailored double vanity with stone counters, paired mirrors, and balanced lighting creates useful shared space.
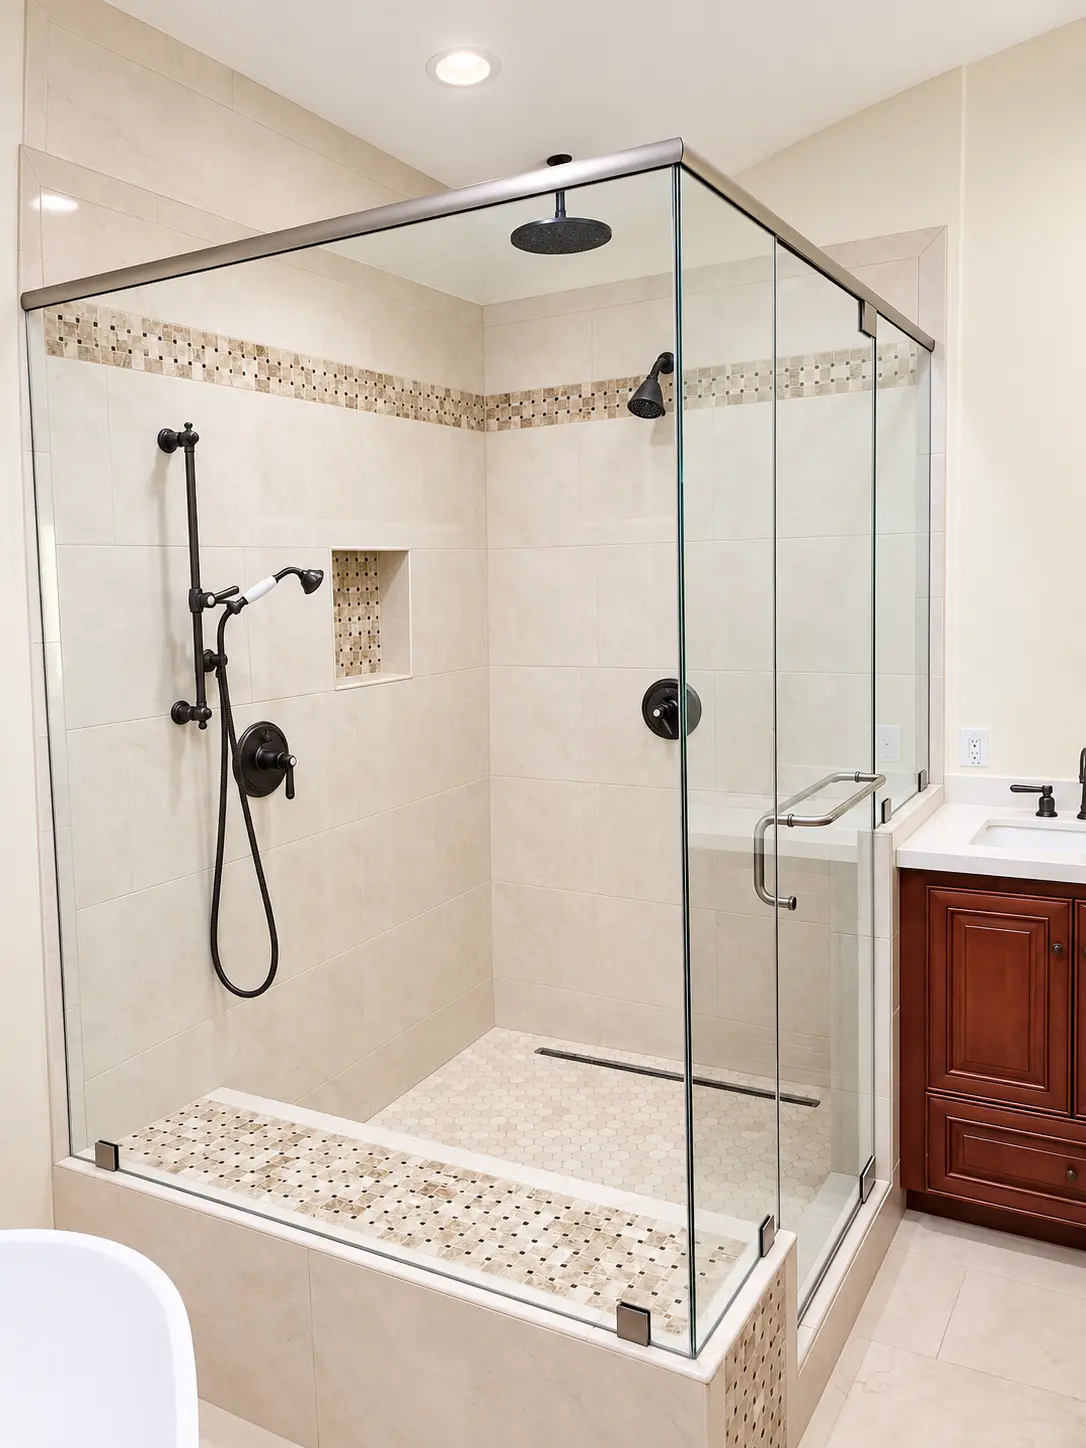
Frameless glass, multiple shower fixtures, and a detailed mosaic border give this shower a polished finish.
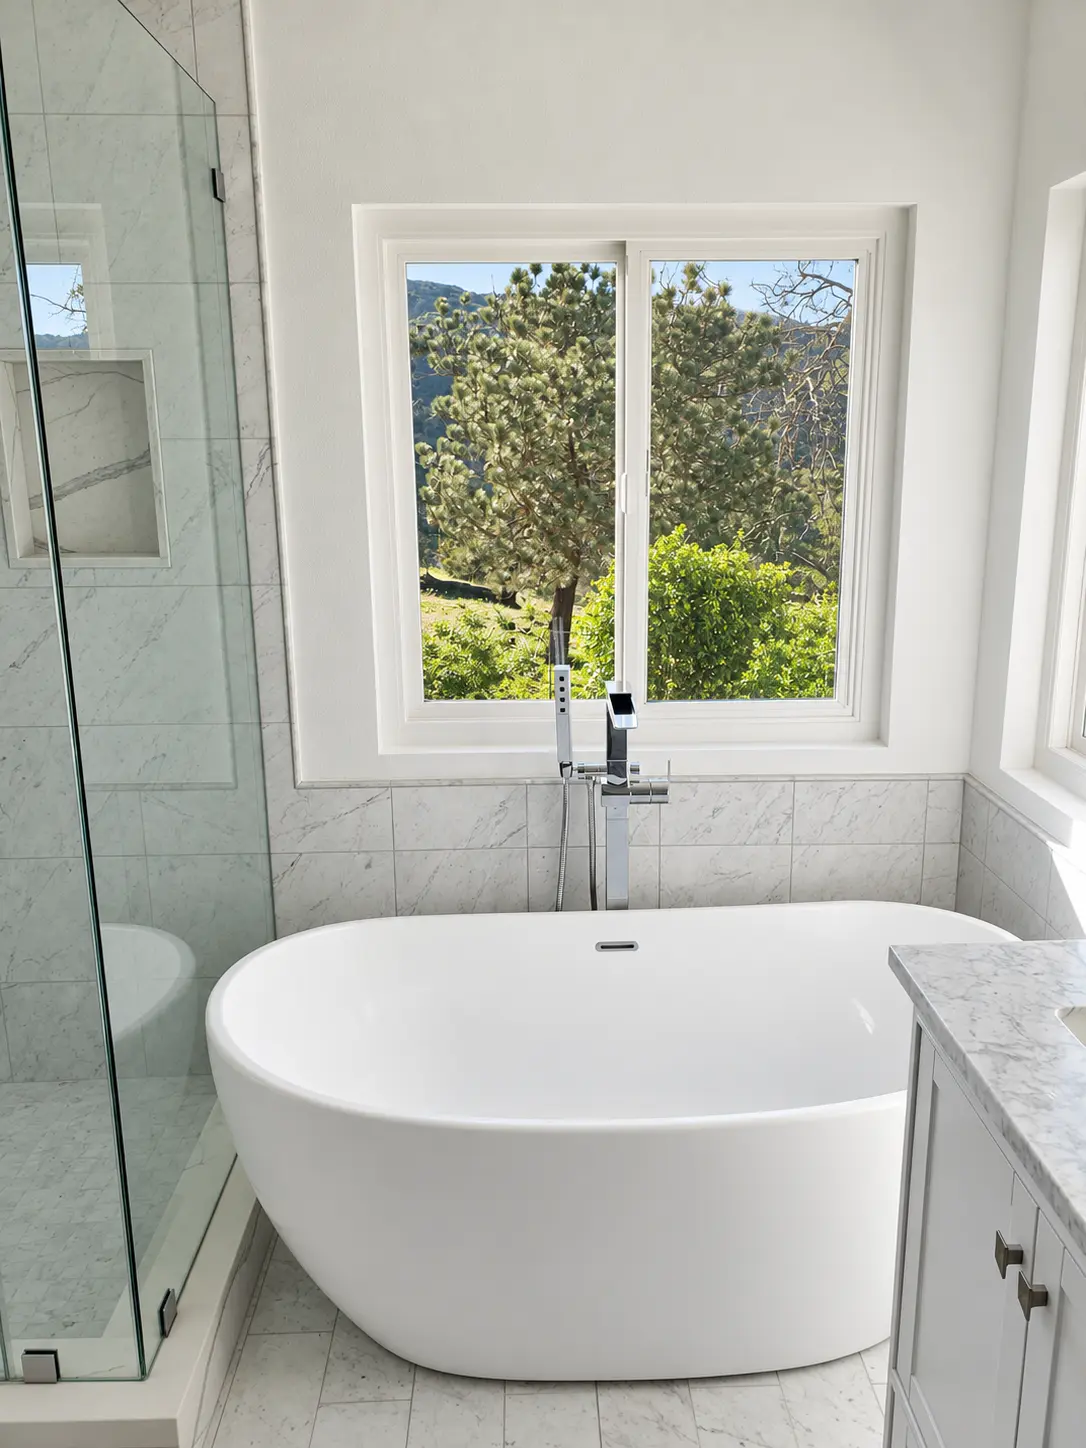
A sculptural tub, marble surfaces, and a garden view create a calm focal point in the primary bathroom.
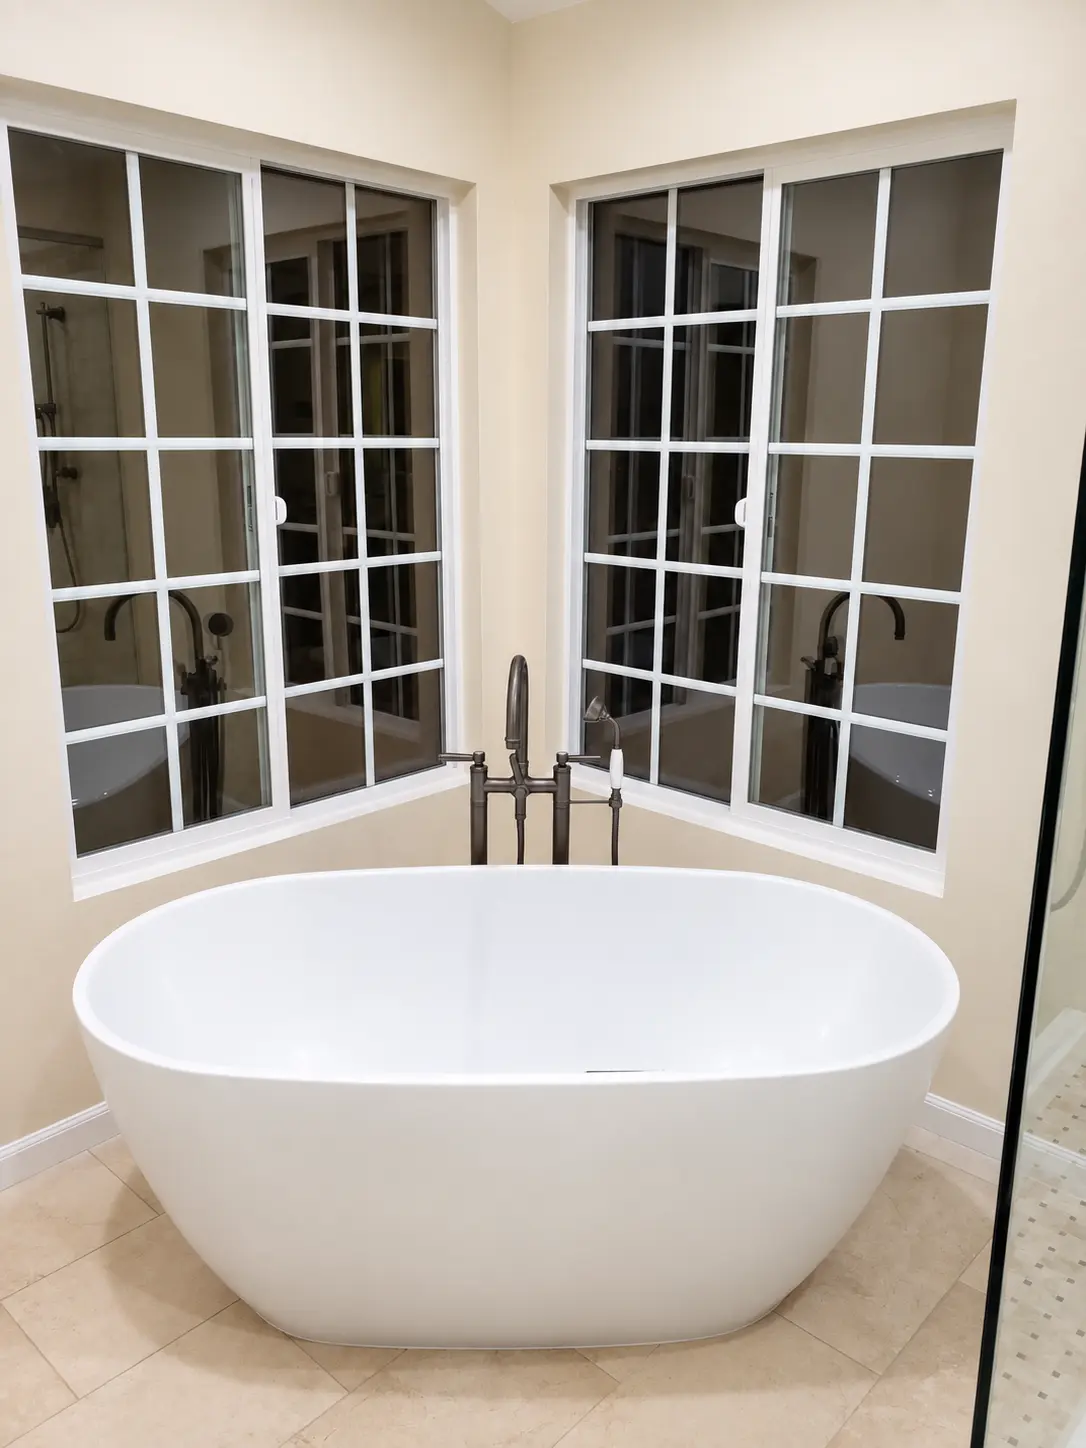
A freestanding tub centered between two windows brings symmetry and comfort to the completed suite.
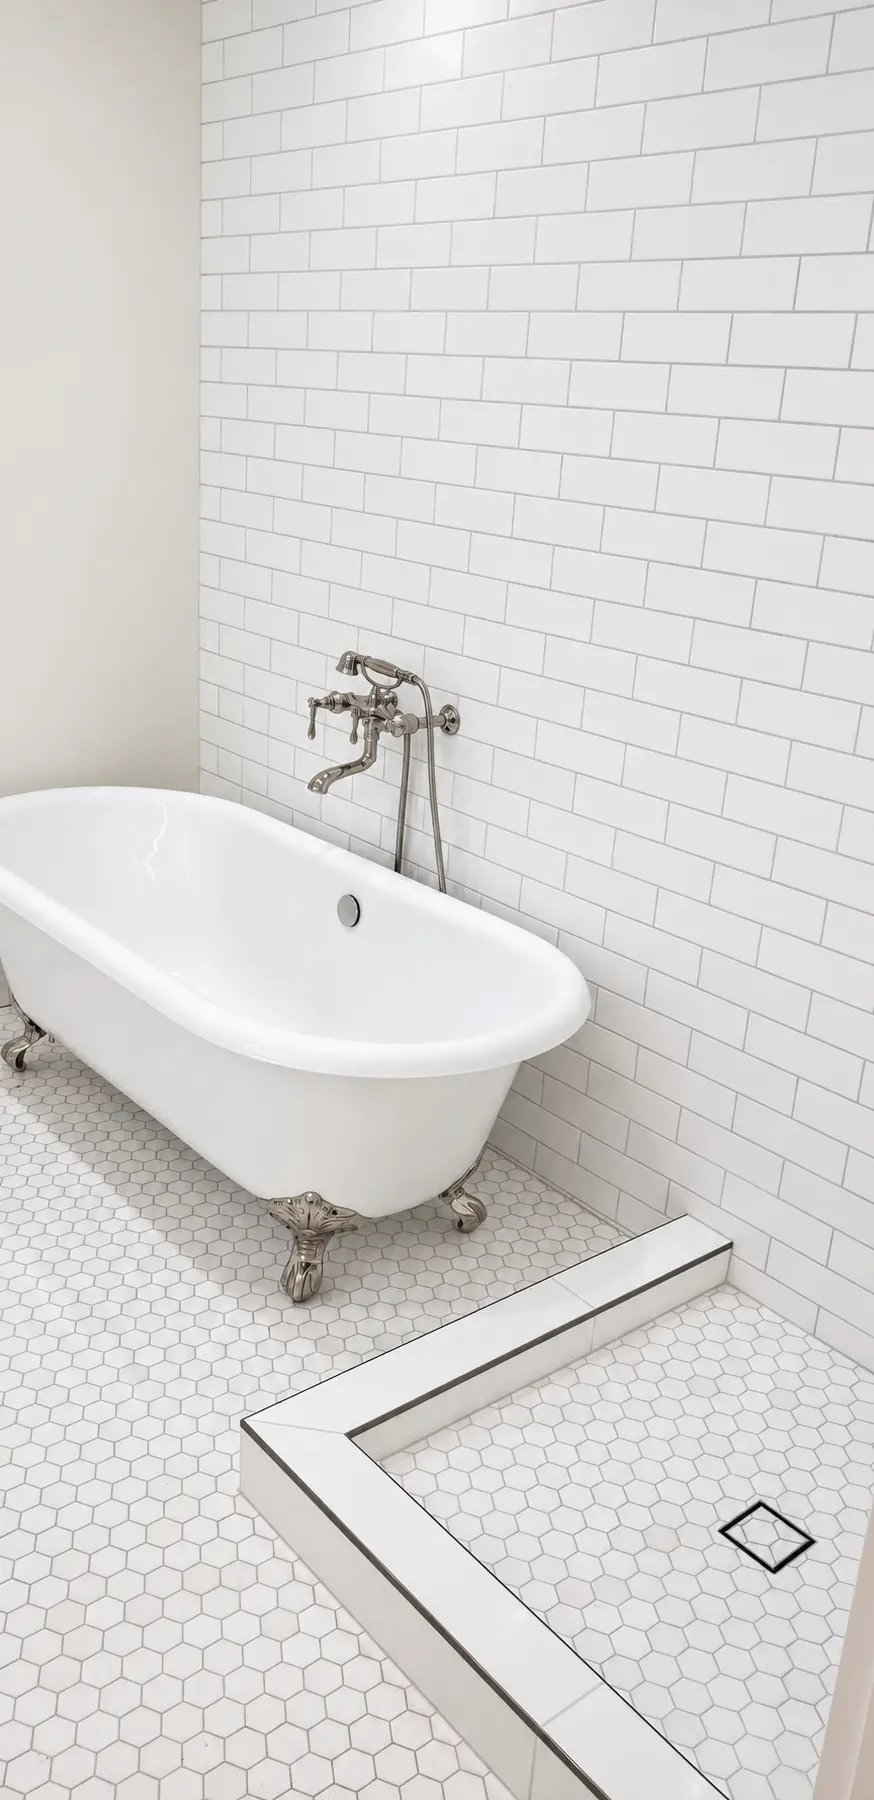
A restored-style clawfoot tub, polished fittings, subway tile, and mosaic flooring create a timeless bathroom.
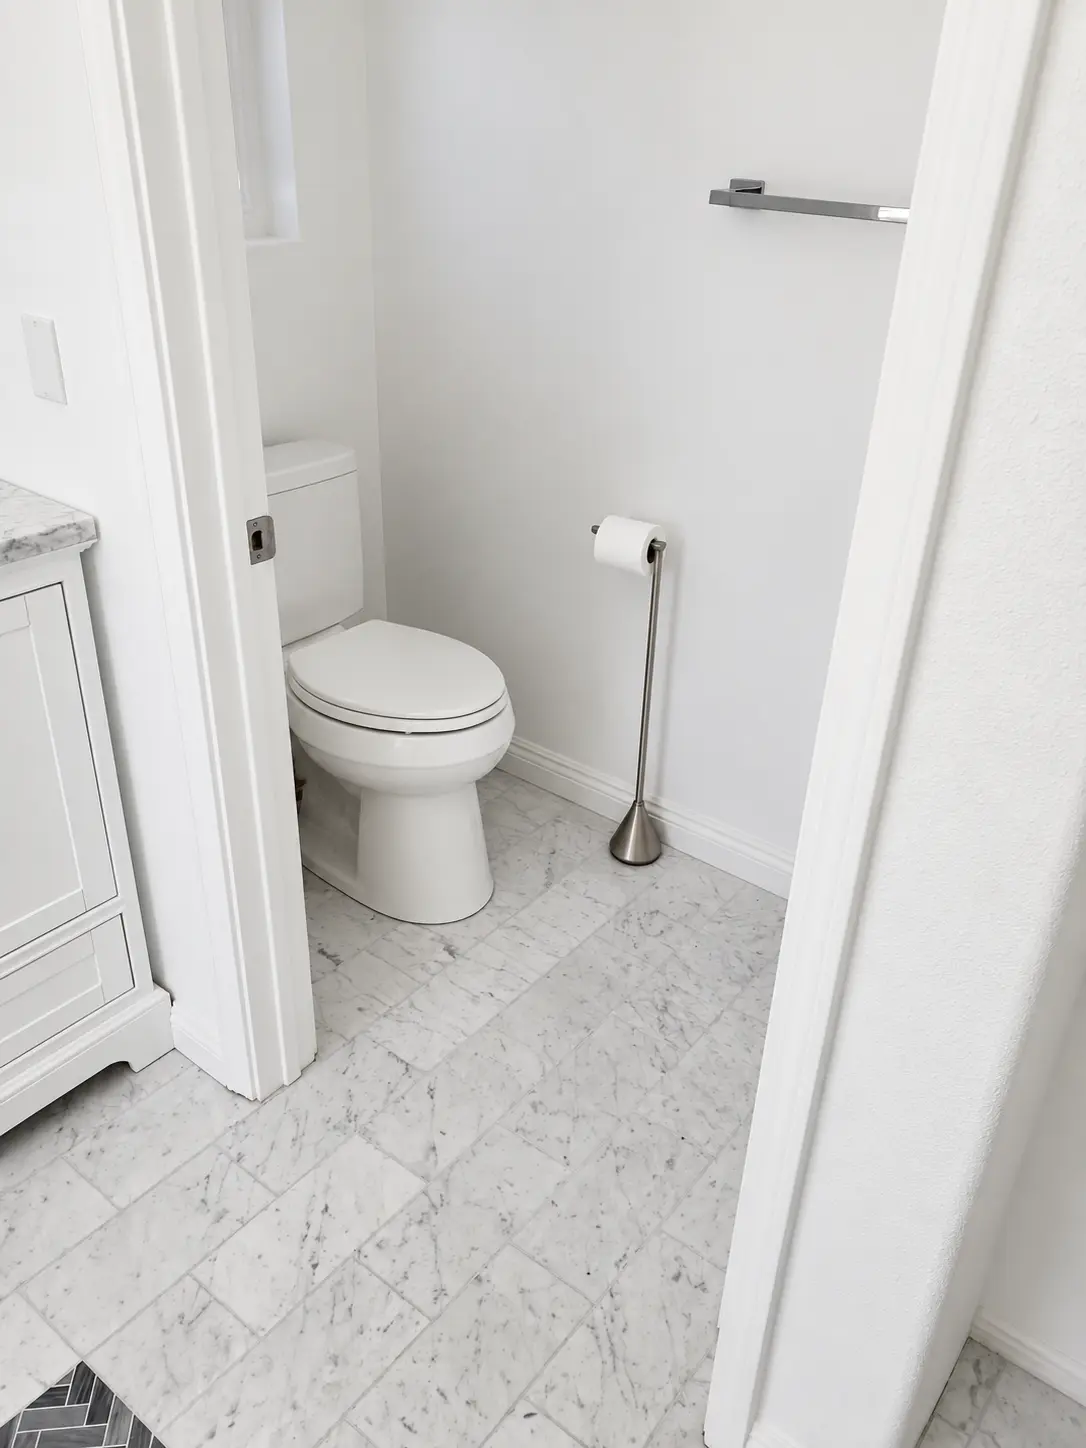
Clean marble flooring and simple fixtures complete a bright, efficient powder room.
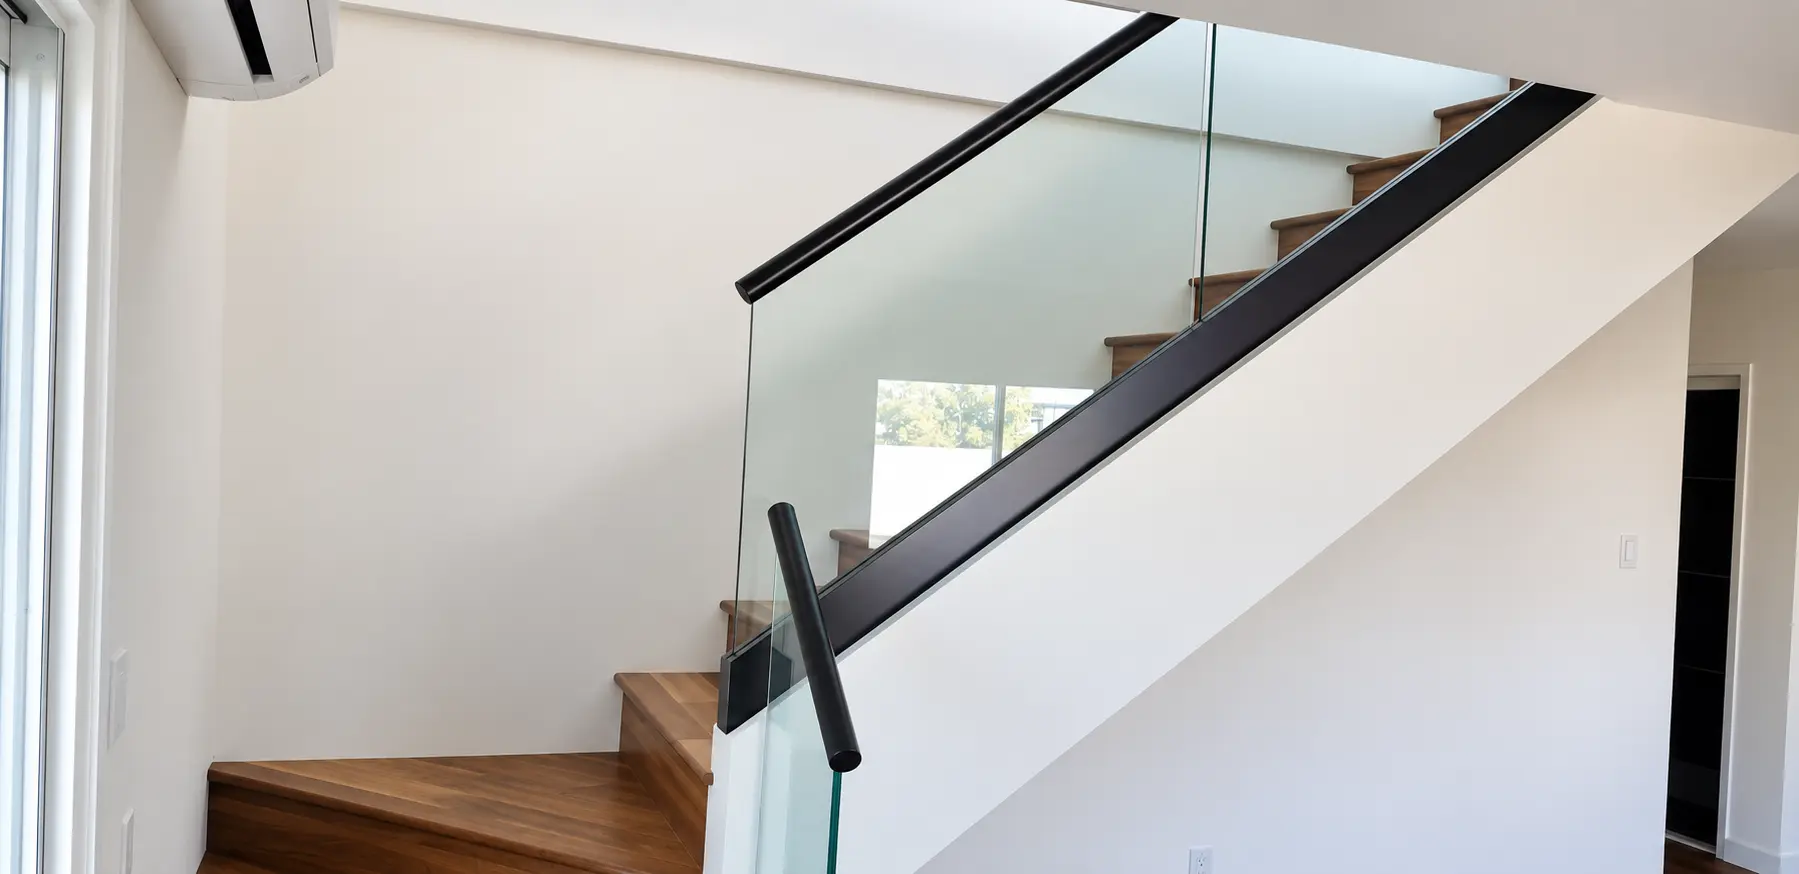
Rich wood stair treads and a slim glass guard create a modern connection between levels.
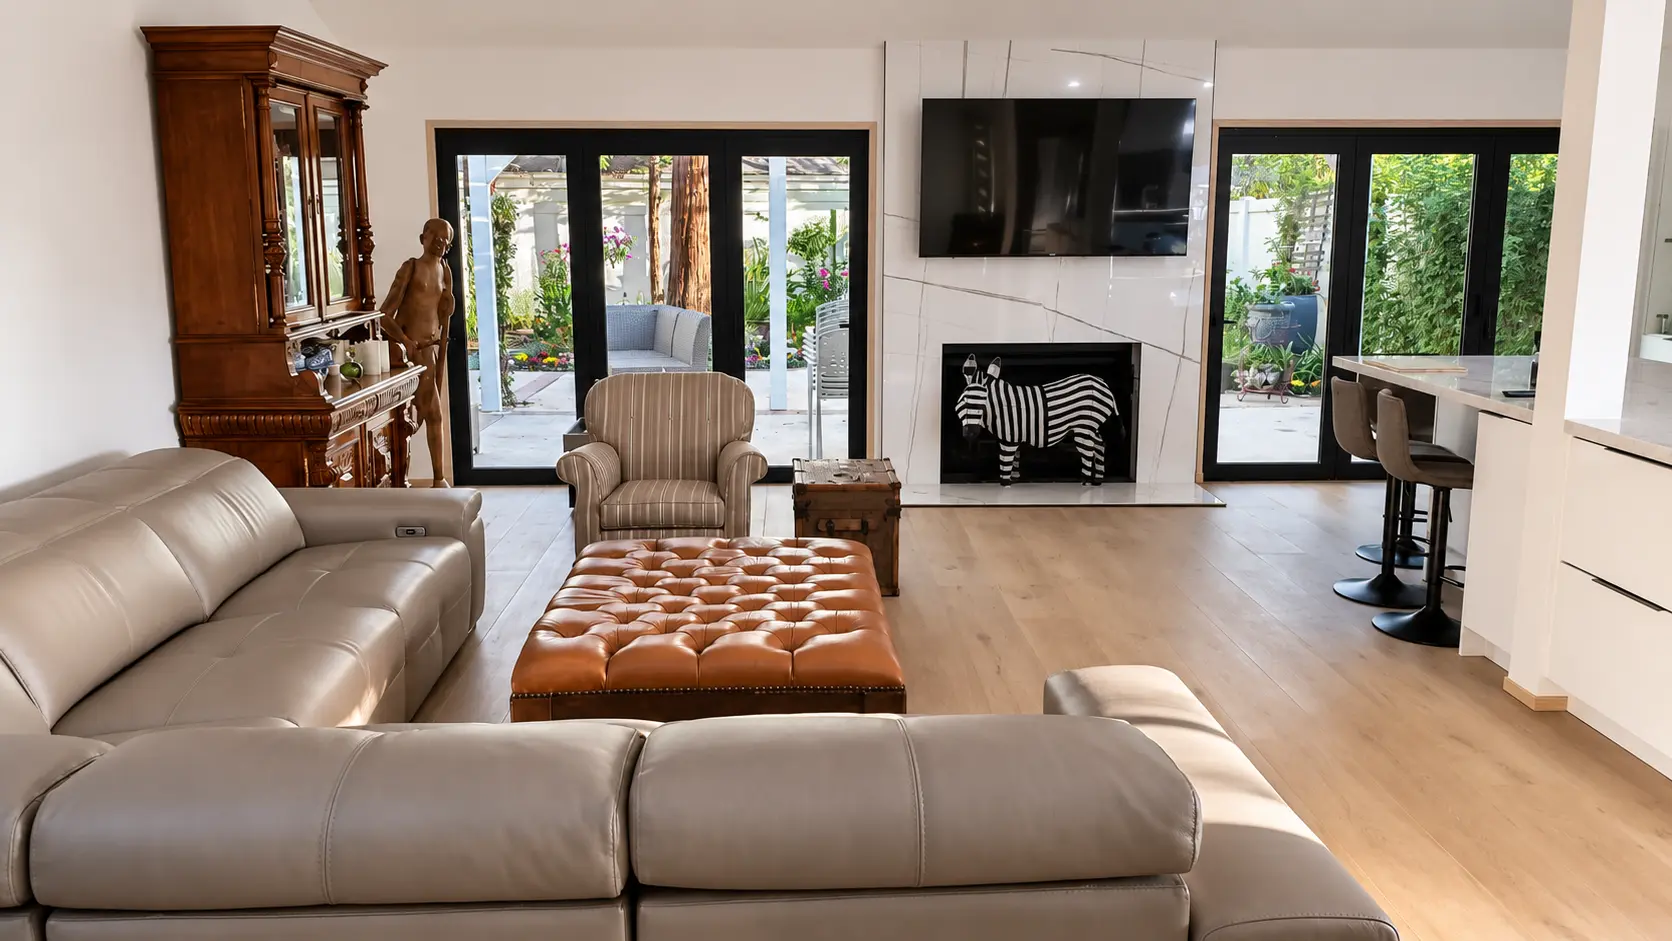
Wide glass doors, continuous flooring, and a refined fireplace strengthen the connection to the garden.
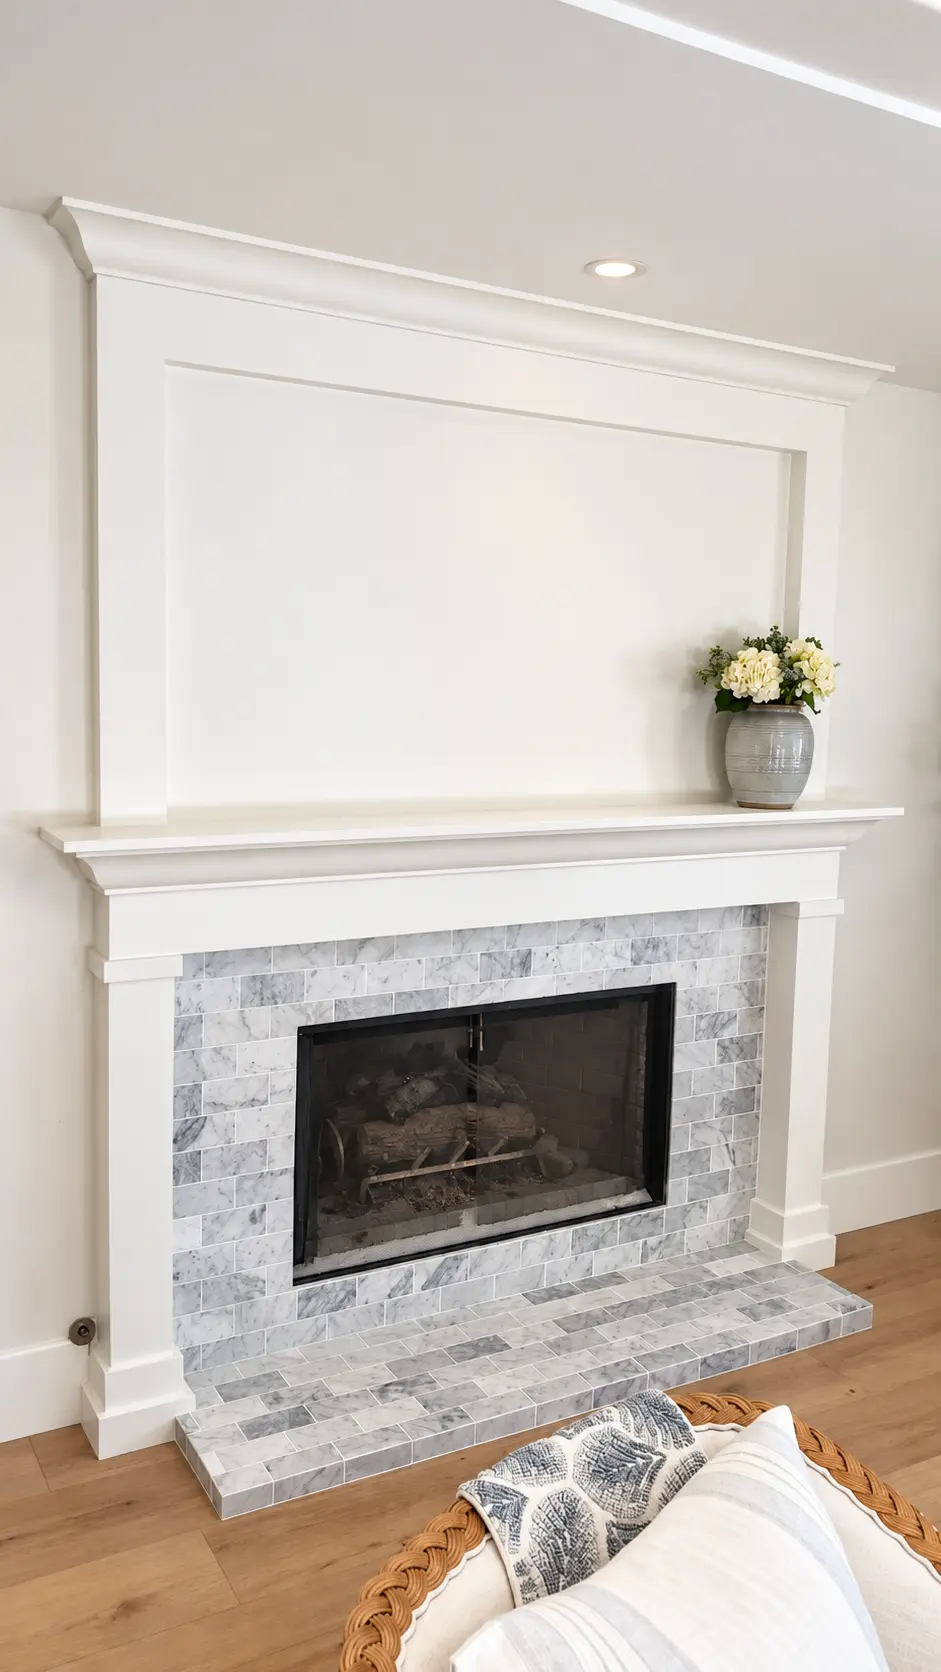
A clean marble fireplace gives the compact living area a refined focal point without crowding the room.
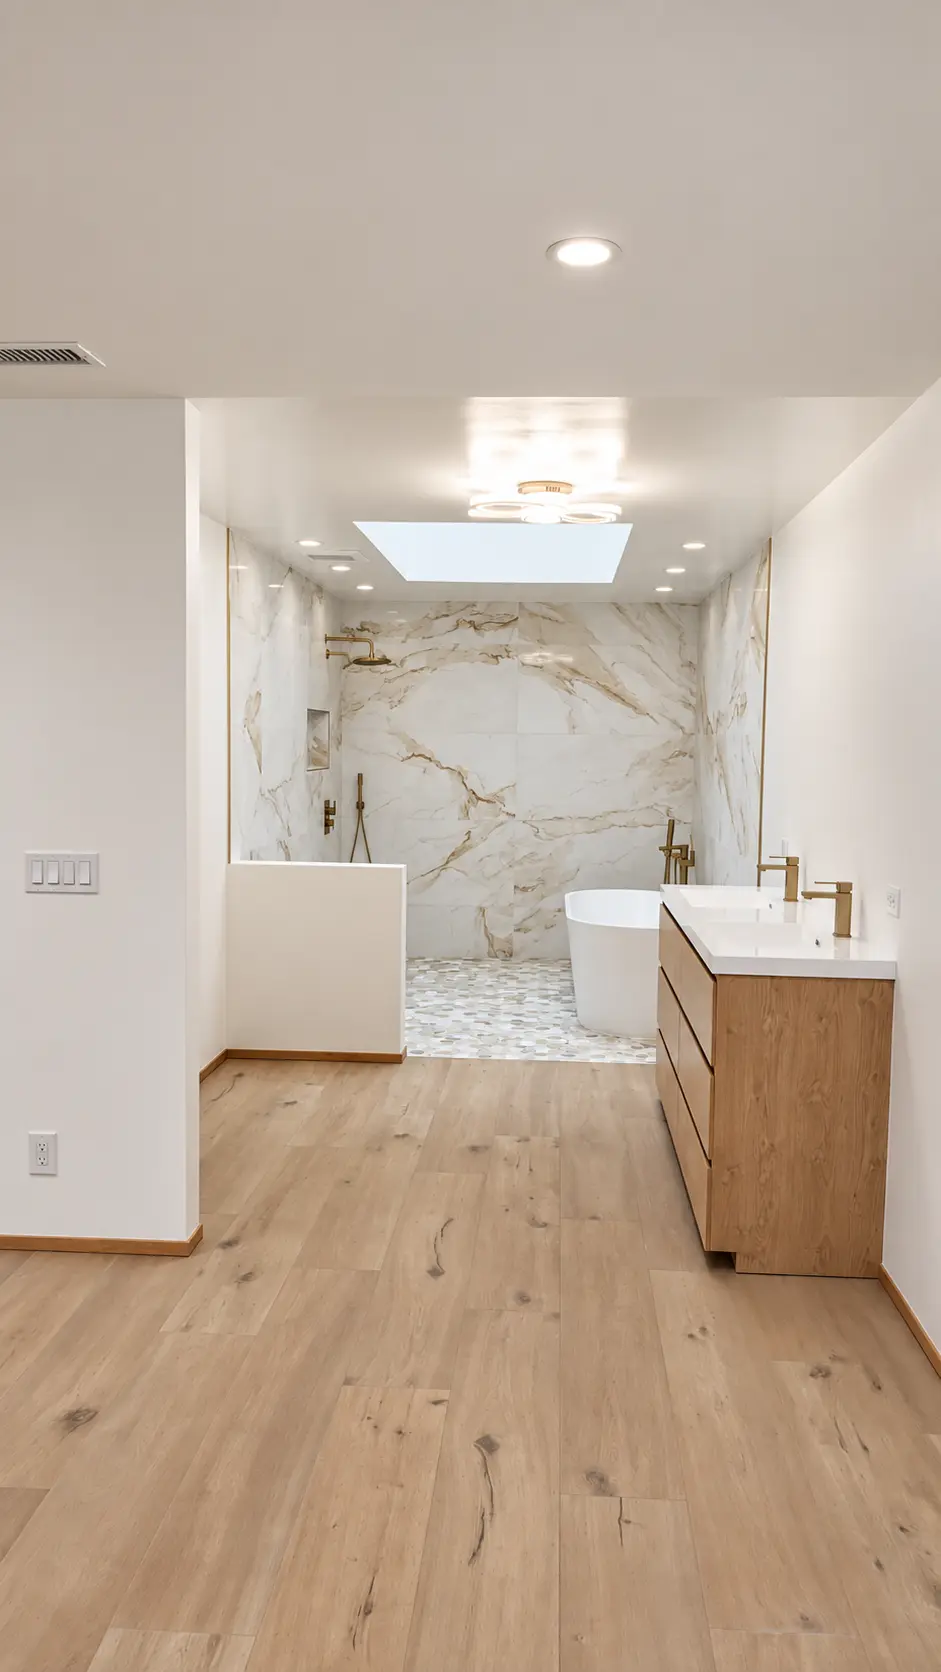
A coordinated tub, shower, vanity, and marble finish palette create a bright and complete primary suite.
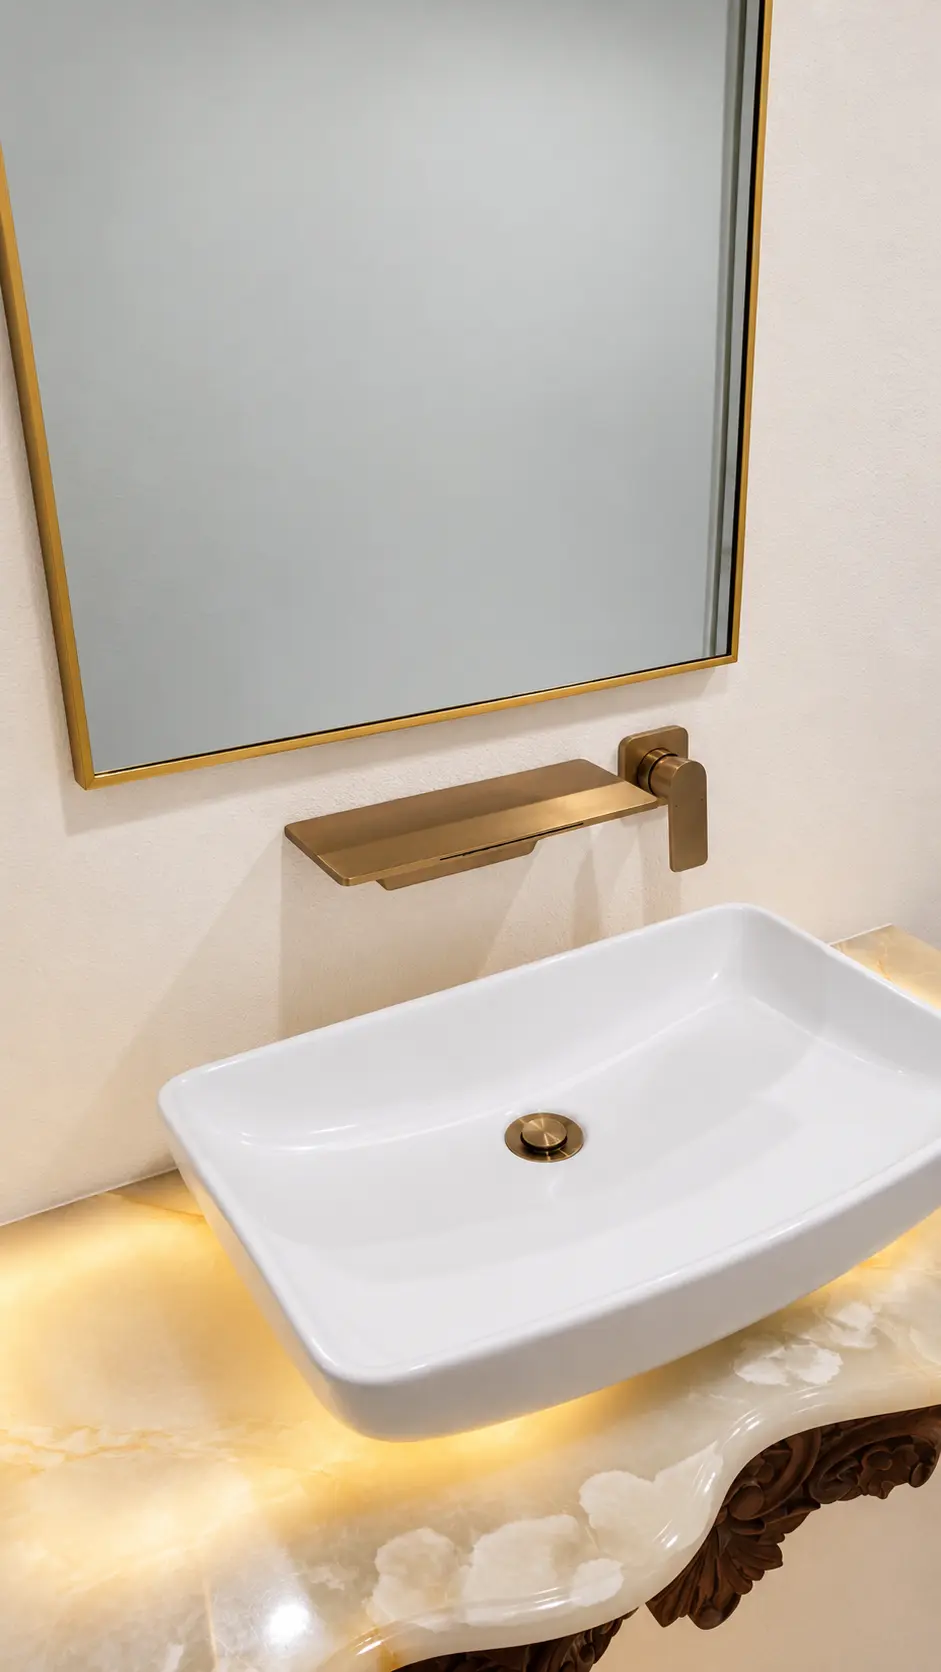
A compact single-sink floating vanity keeps the powder room open while adding useful counter space.
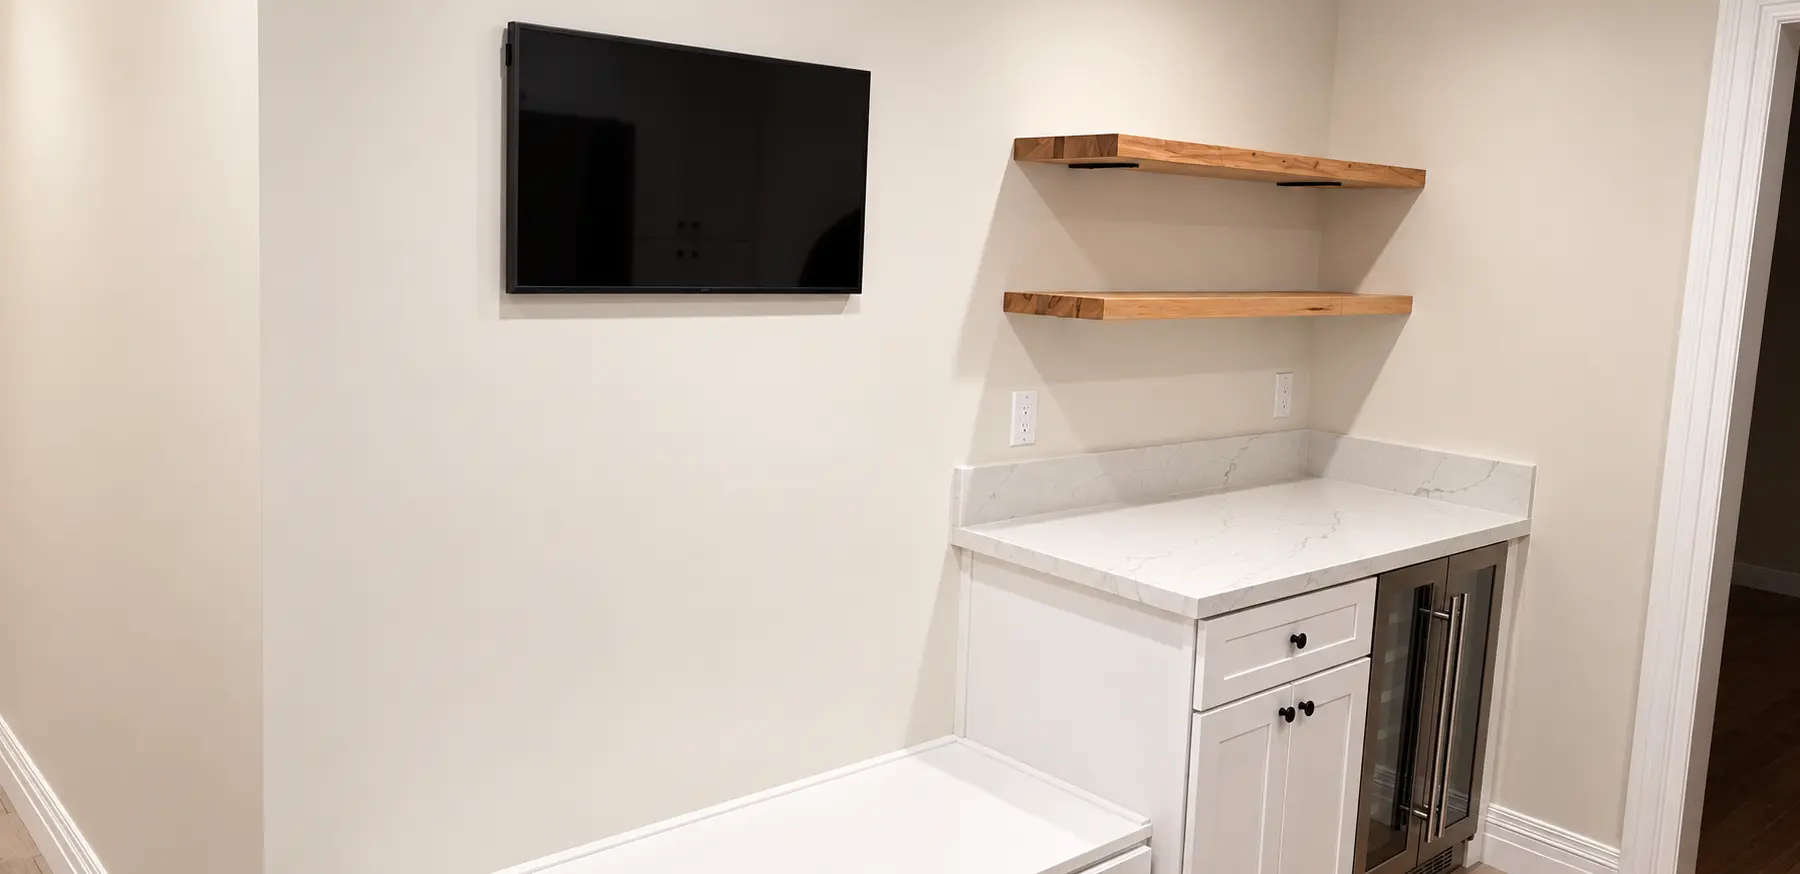
Full-height storage and a dedicated work surface turn the laundry room into an organized utility space.
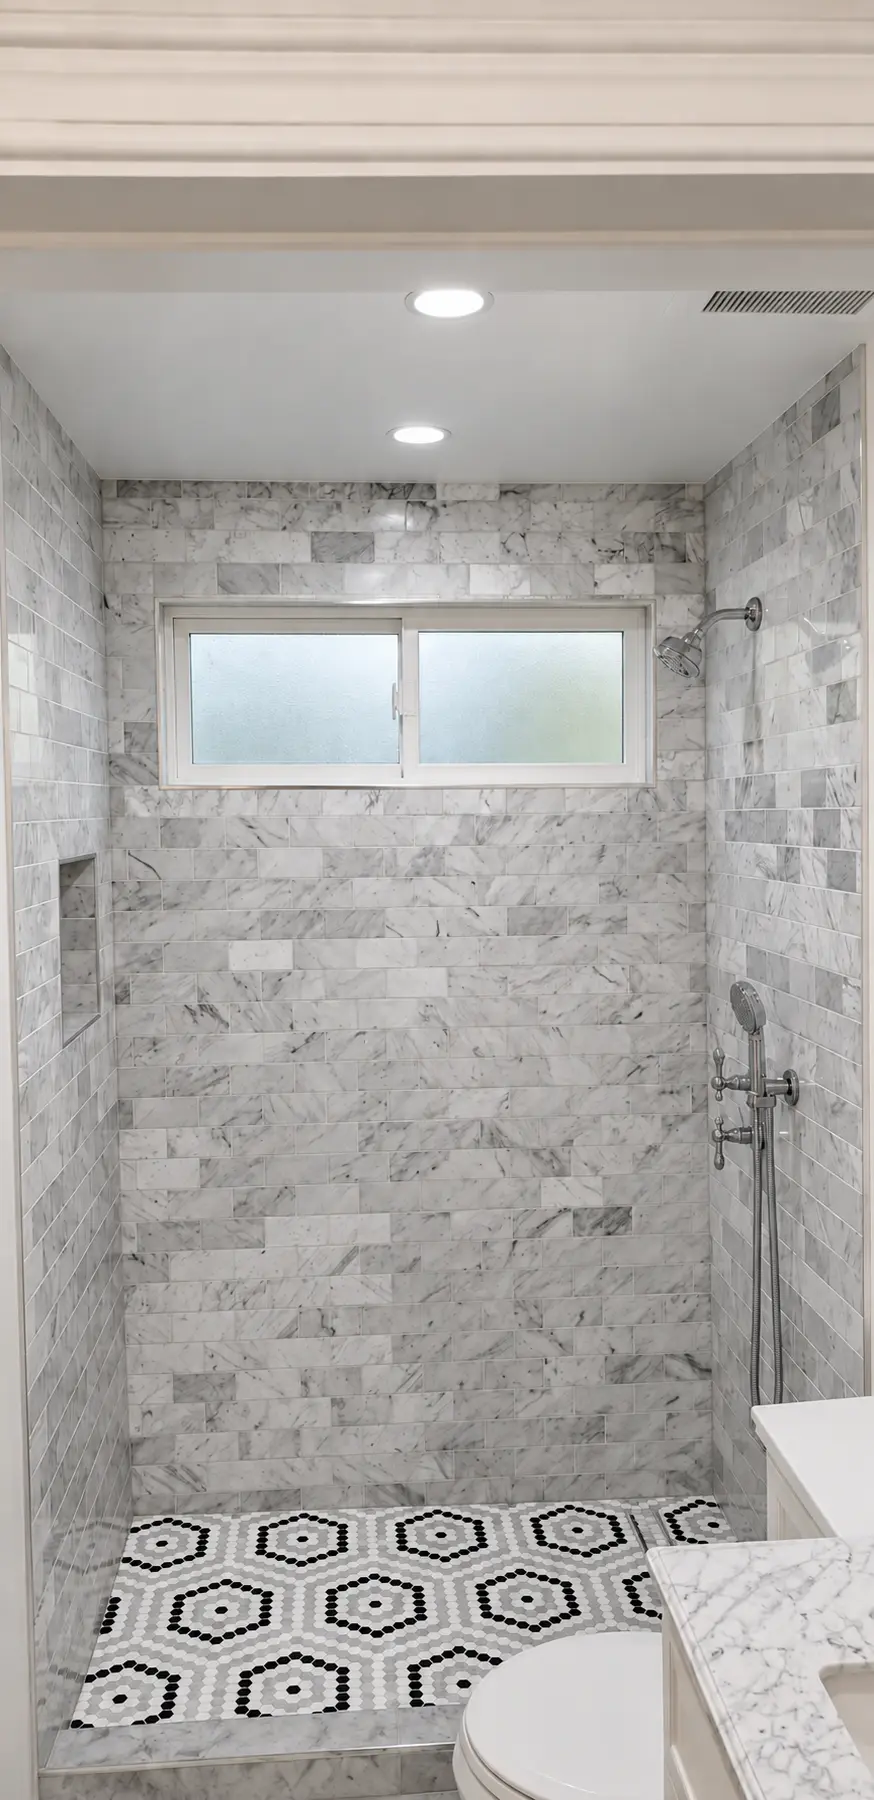
Patterned wall tile, frameless glass, and a concealed tile-in linear drain give the shower a finished custom look.
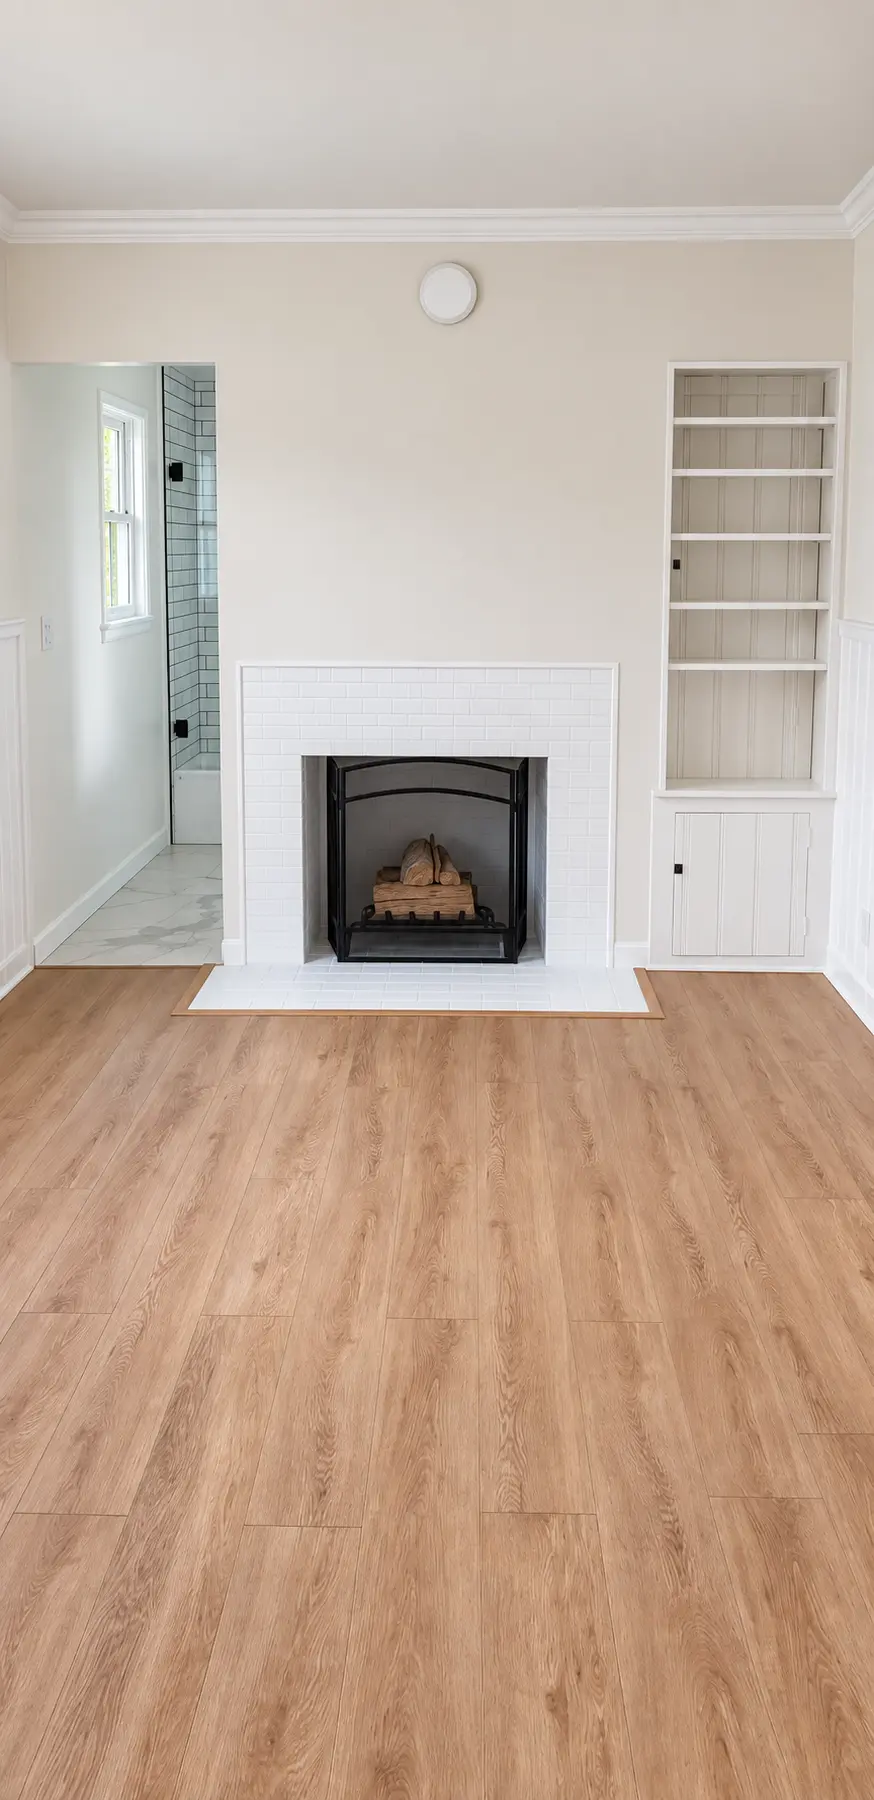
A traditional white surround and dark wood flooring create a balanced living-room focal point.
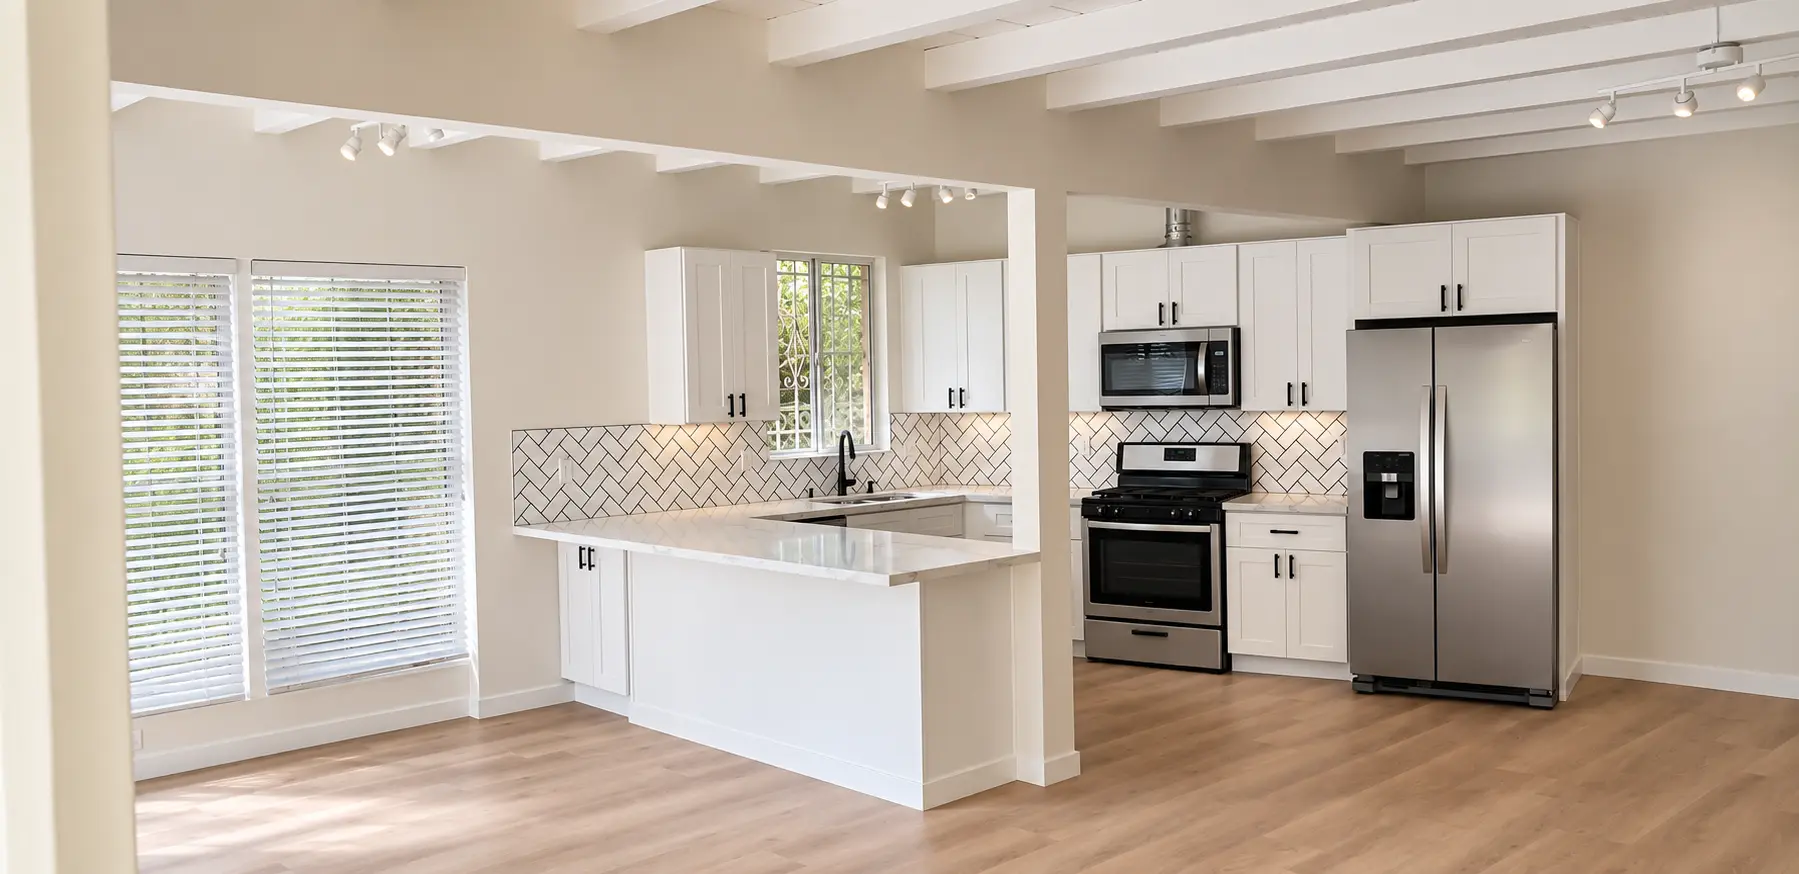
Coordinated cabinetry, flooring, lighting, and an open layout connect the kitchen to the main living space.
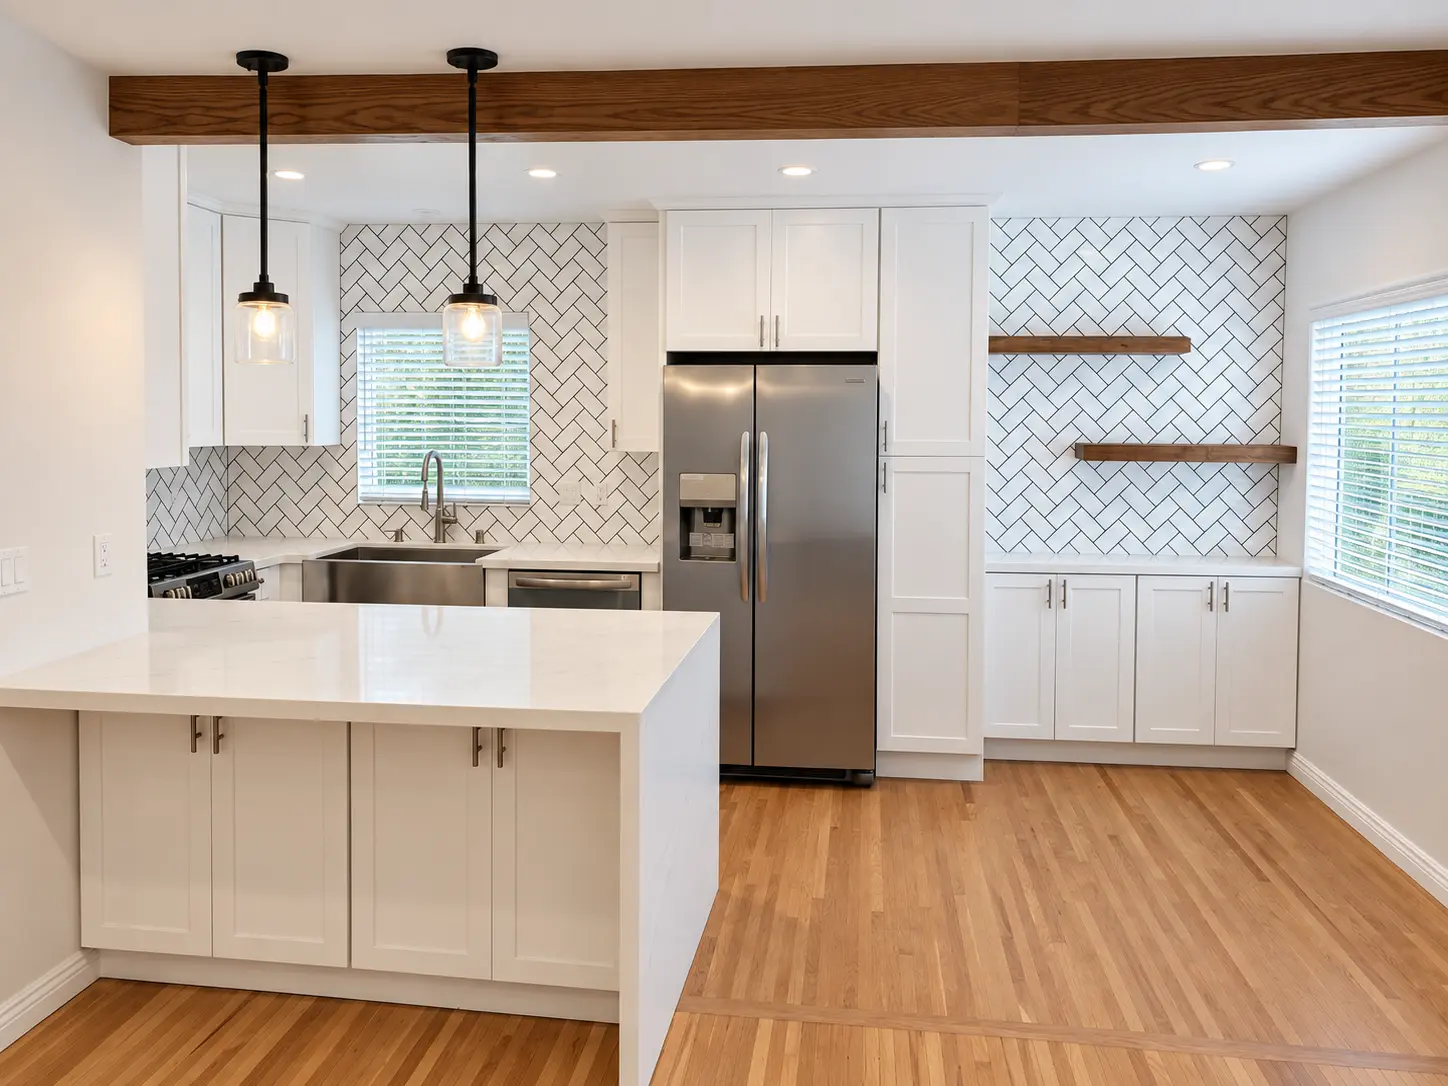
A waterfall island and clean white cabinetry give this kitchen a bright, tailored front elevation.
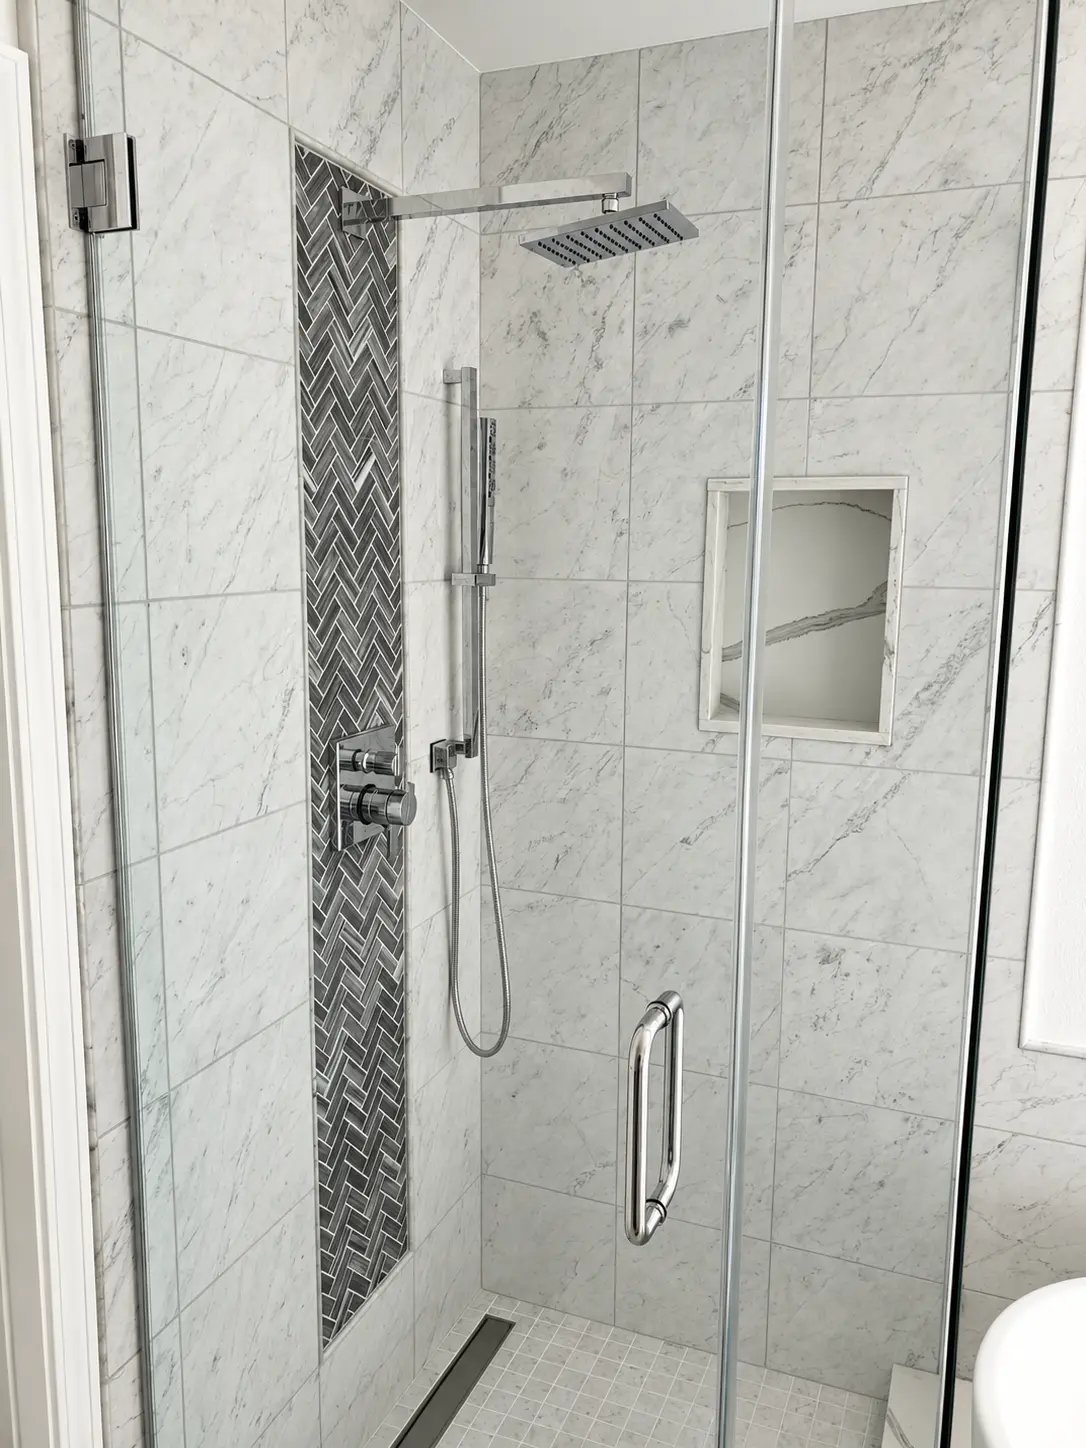
Large-format marble, frameless glass, and carefully aligned fixtures create a spacious walk-in shower.
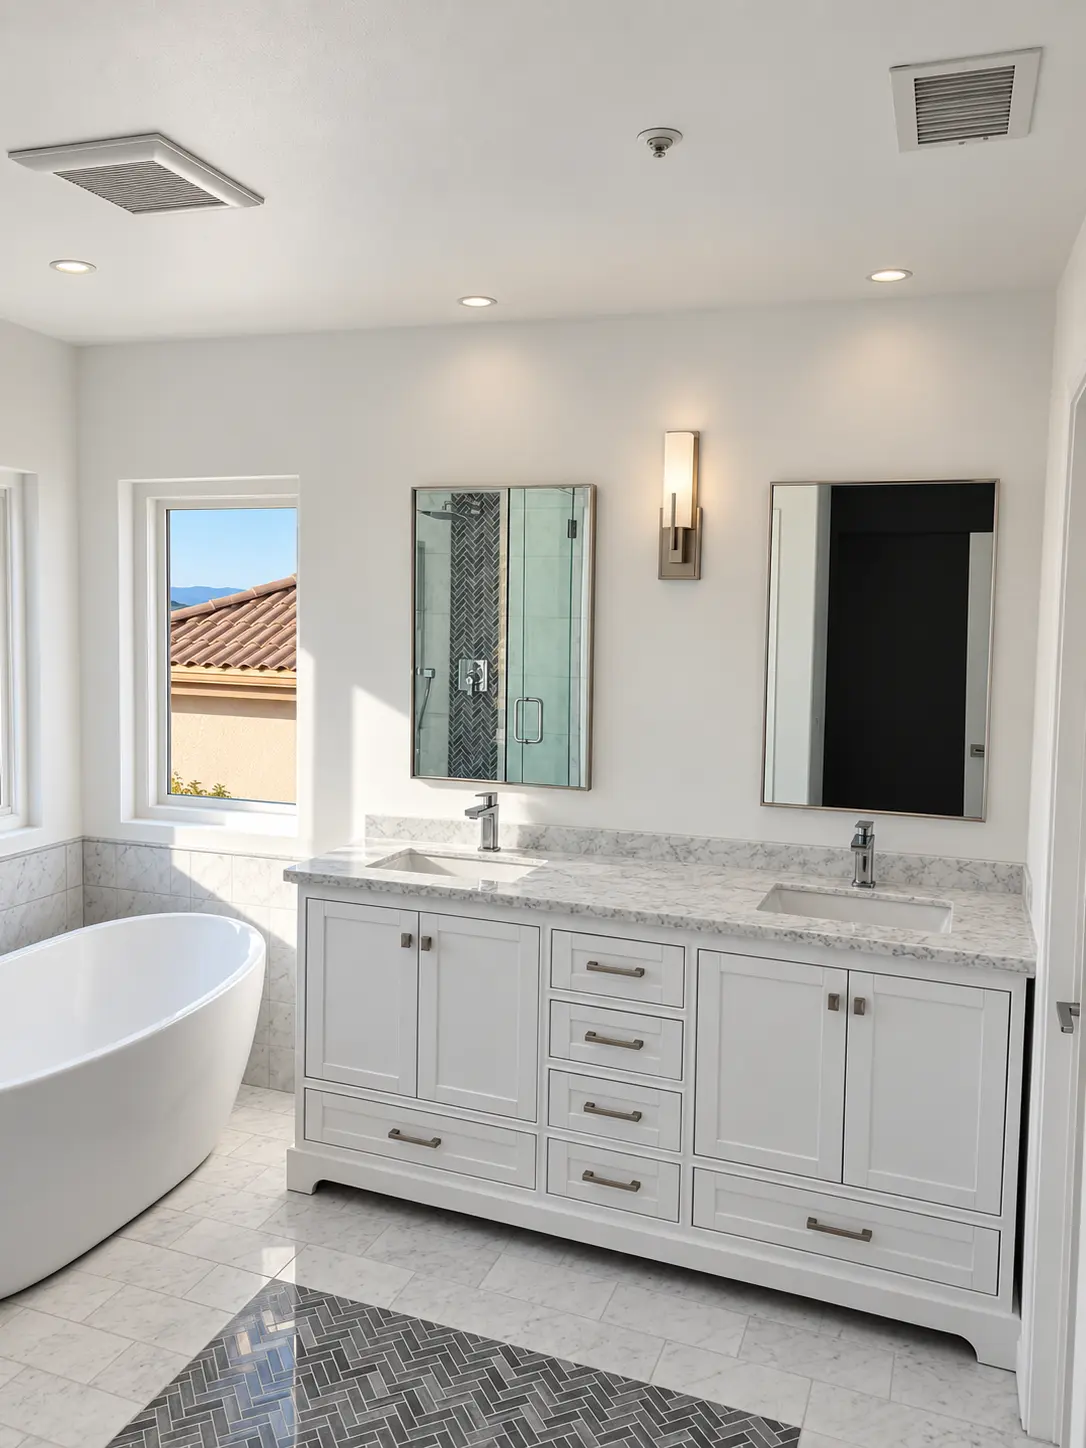
A custom vanity, freestanding tub, and glass shower are coordinated into one comfortable primary bath.
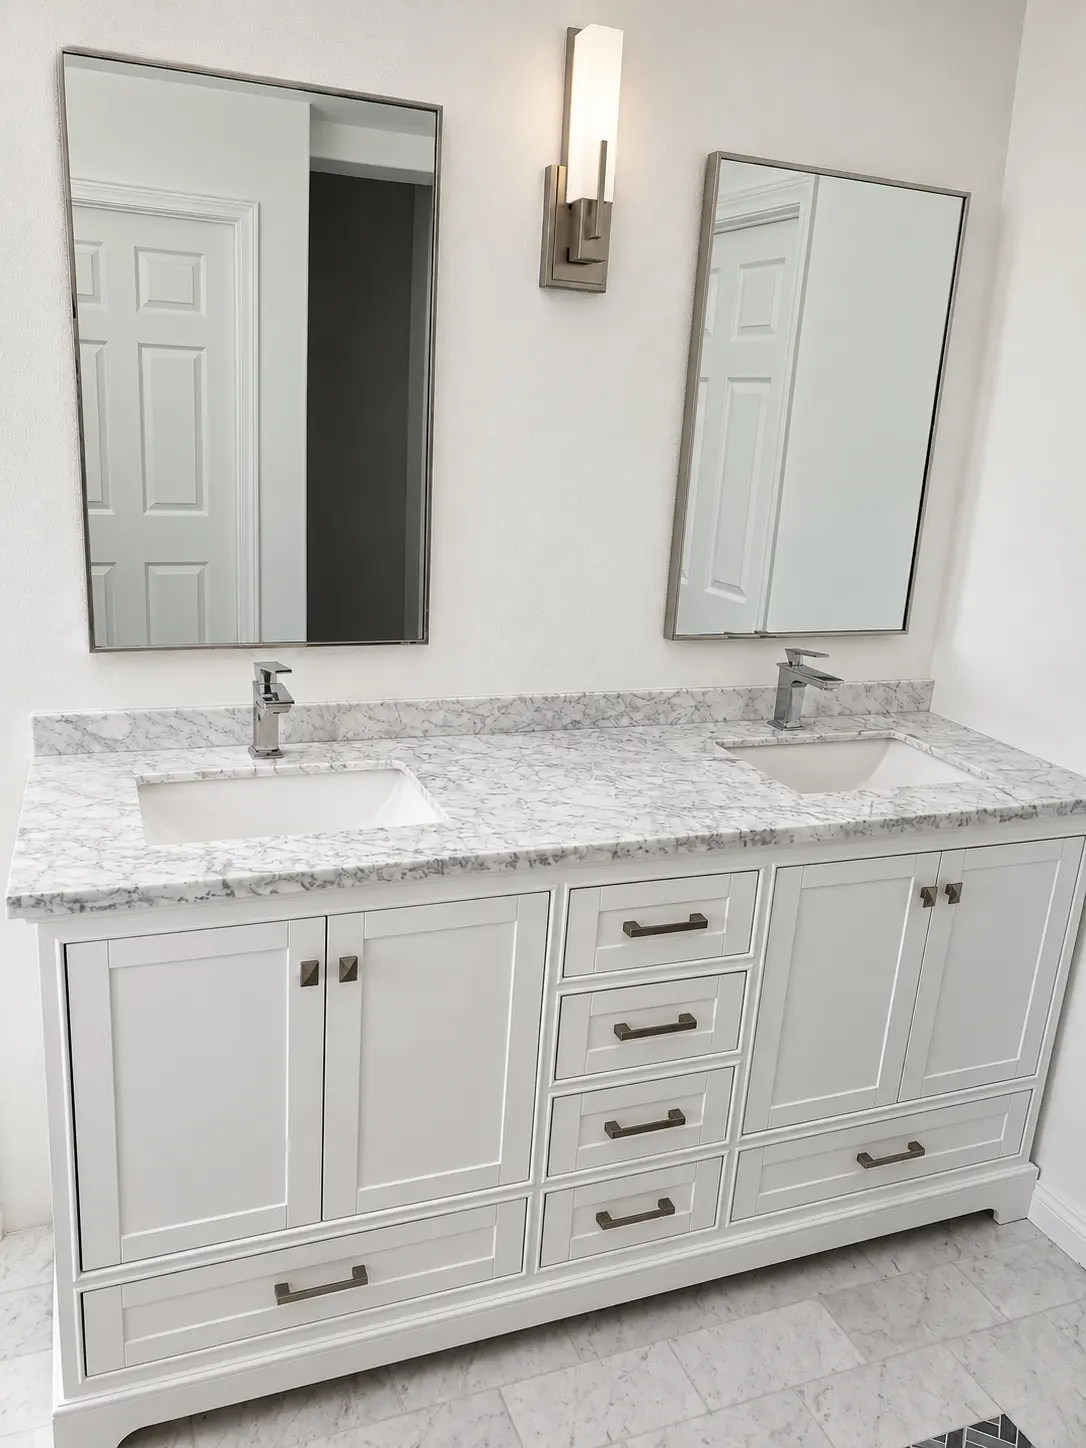
Two sinks, generous storage, paired mirrors, and balanced lighting make this a practical shared vanity.
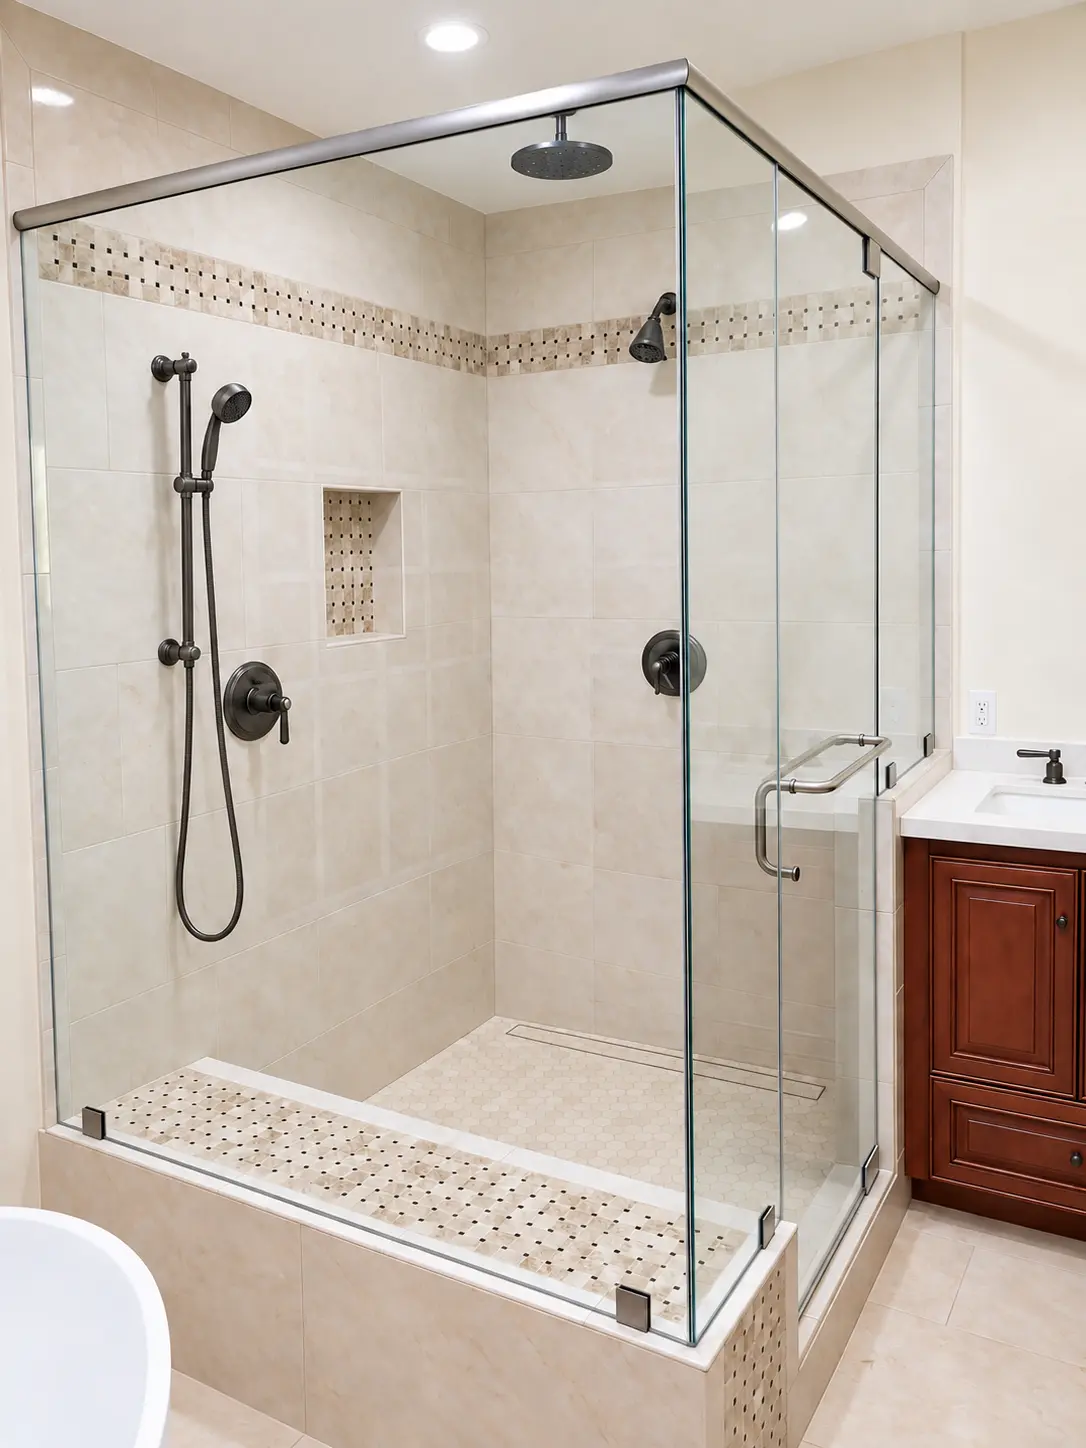
Warm tile, frameless glass, and a tile-covered linear drain create a clean, uninterrupted shower floor.
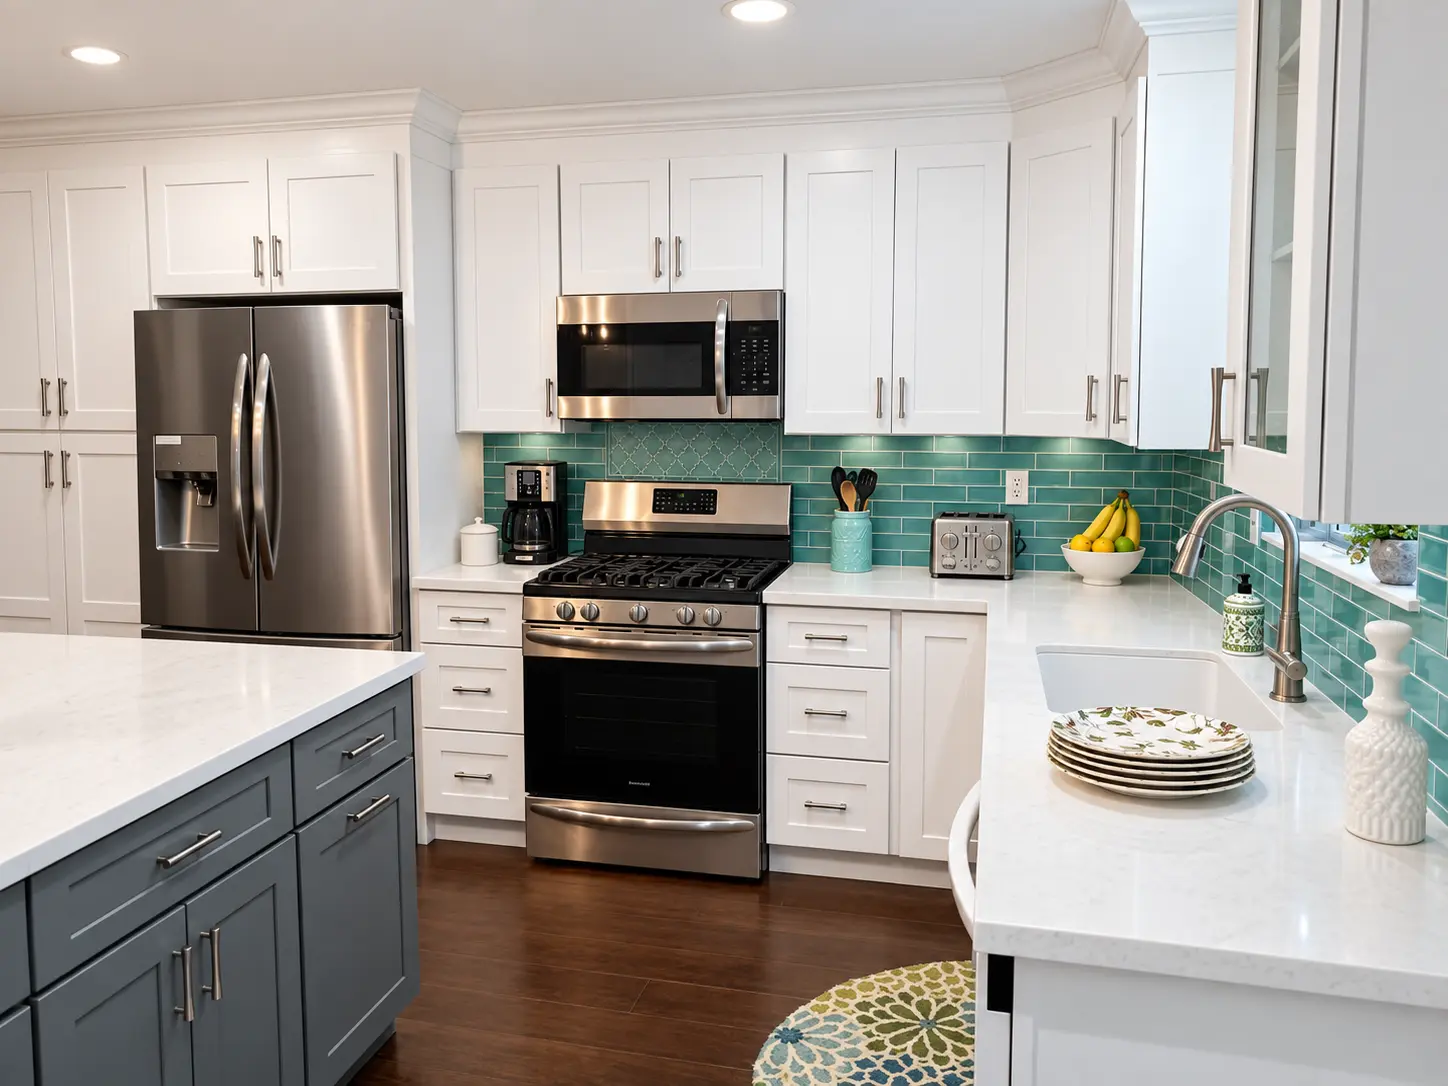
A coordinated cooking wall, bright cabinetry, and turquoise glass tile make the work zone practical and distinctive.
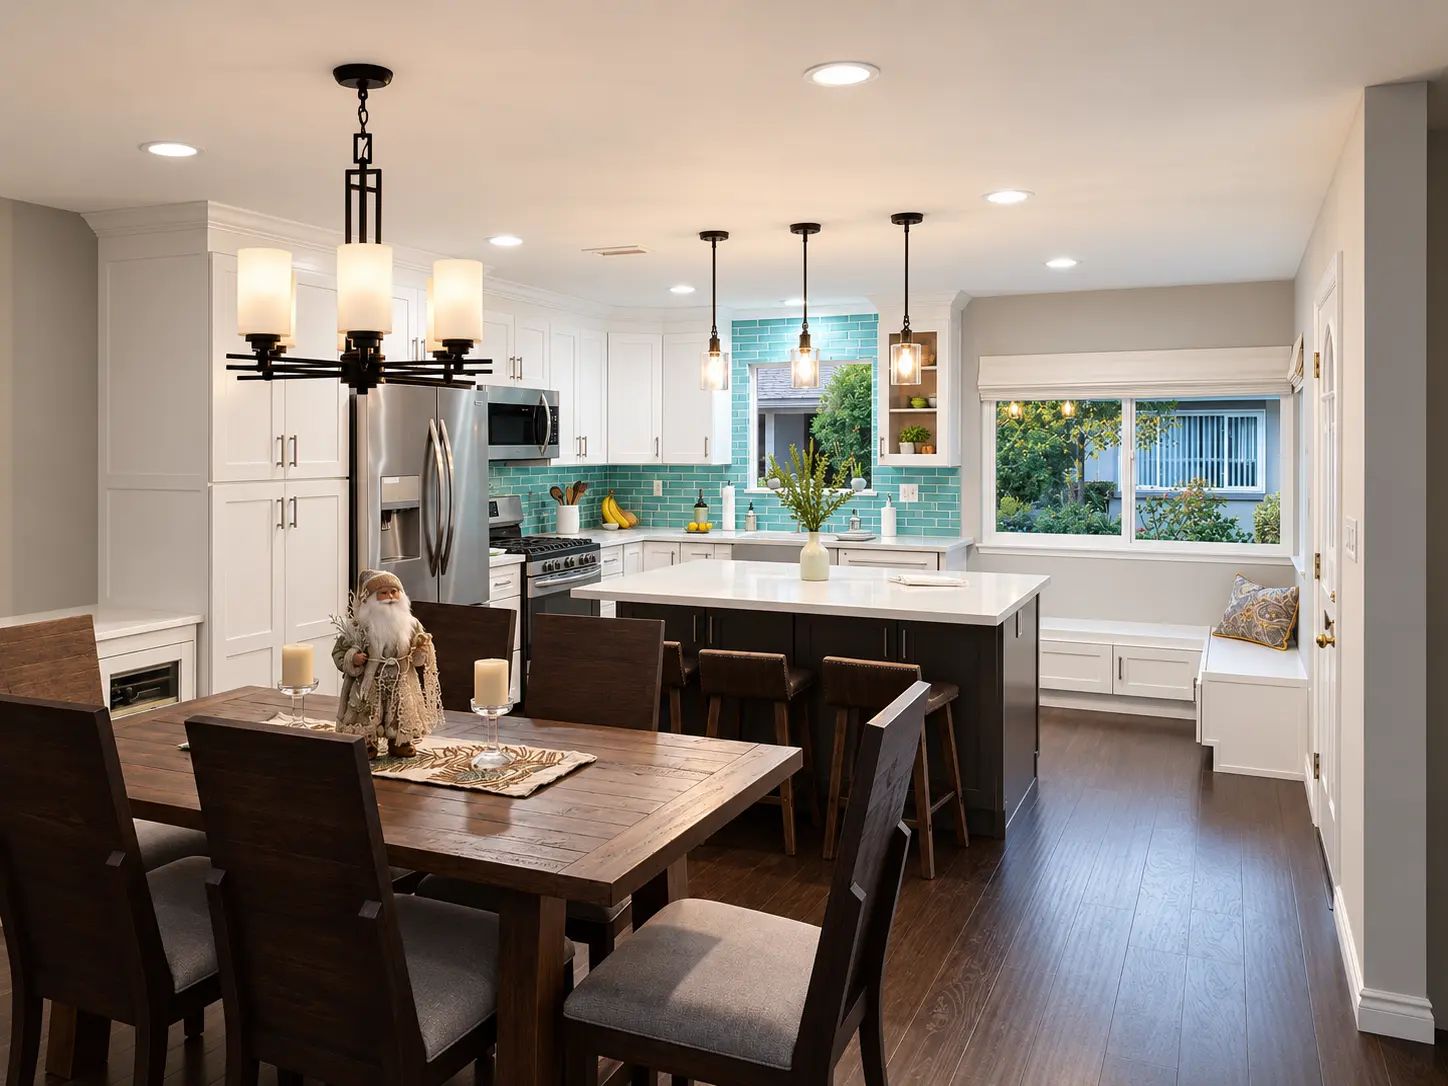
The remodeled kitchen opens naturally to the dining area with consistent lighting, flooring, and finishes.
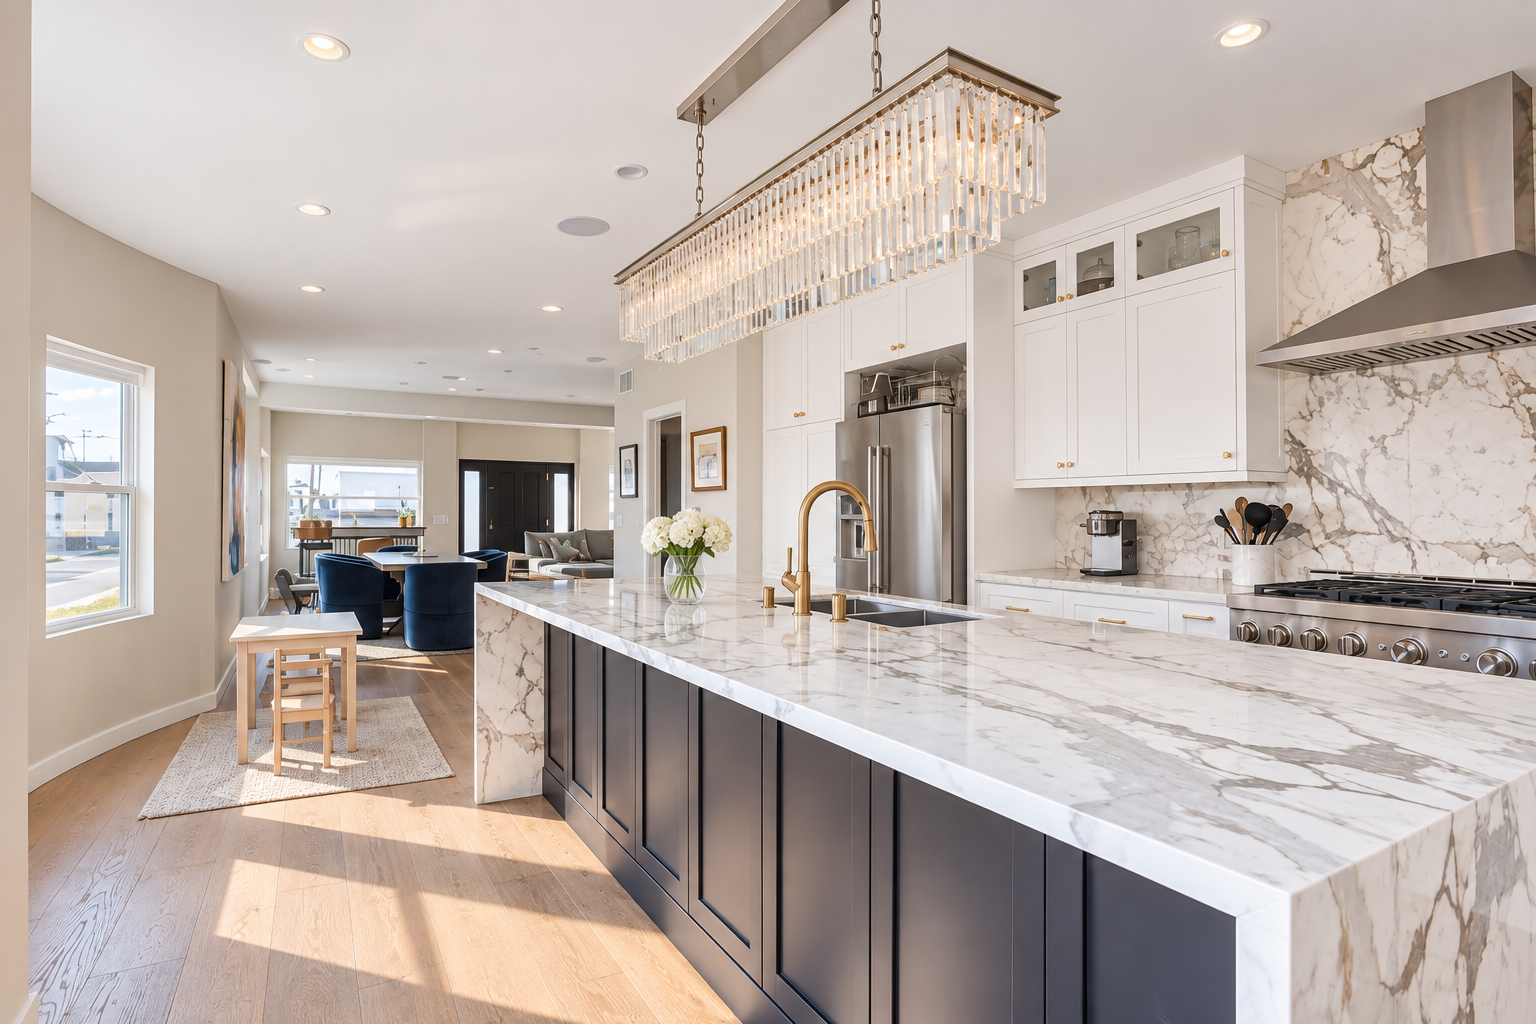
A bright gathering space with a generous island, clean cabinet lines, and room for everyday life.
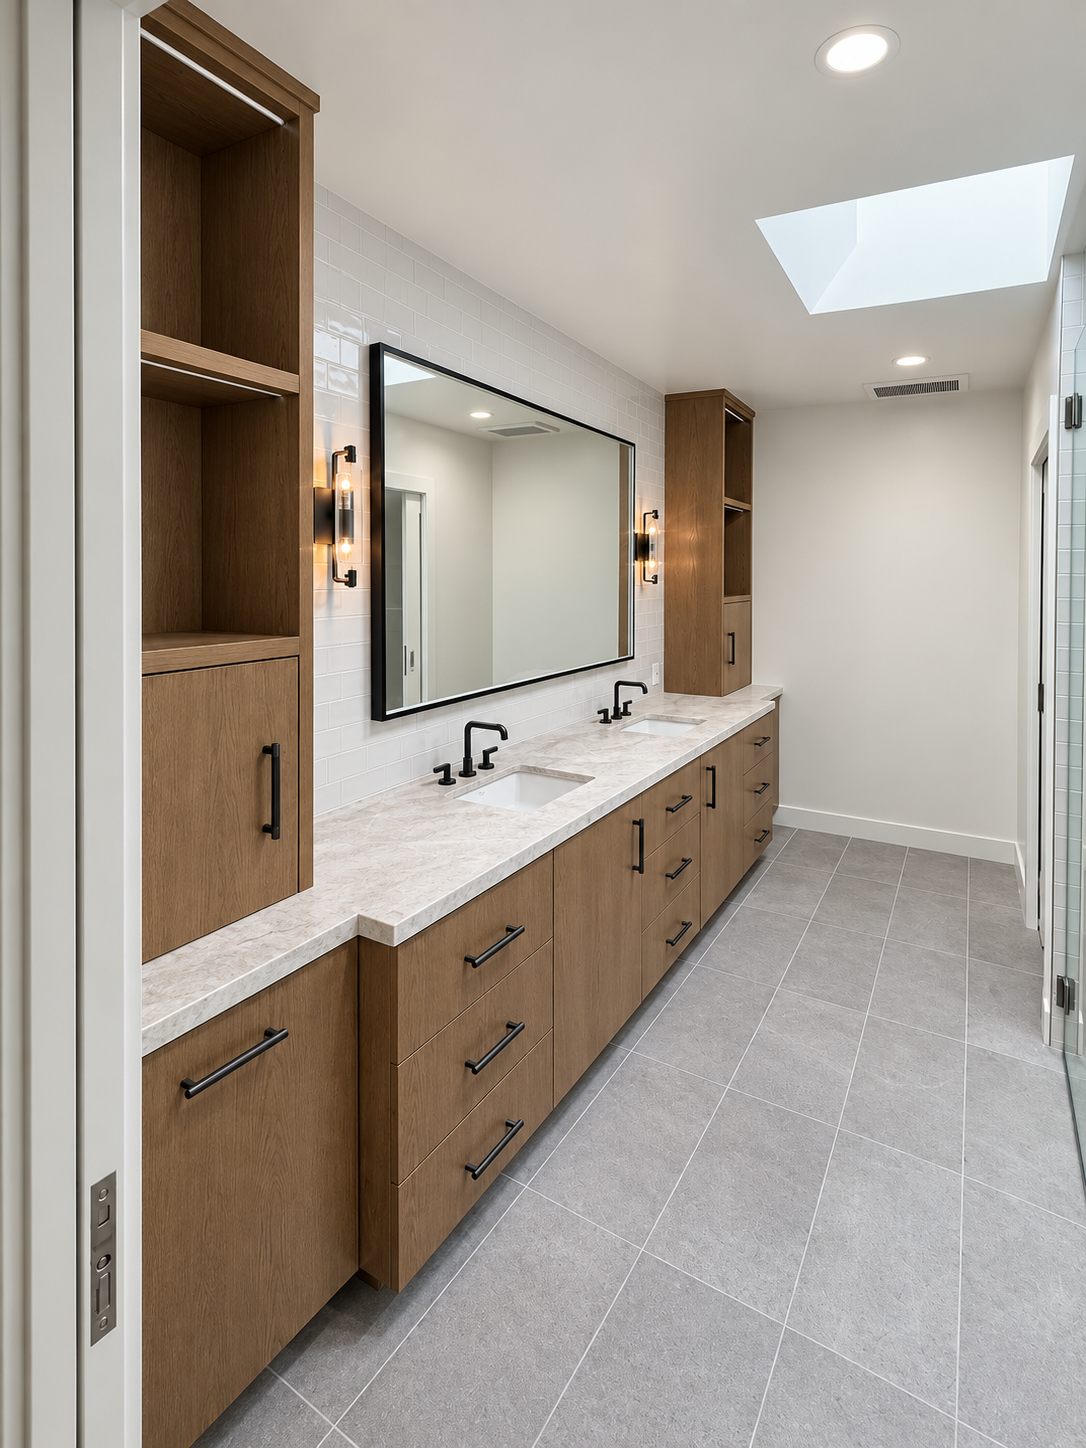
Warm finishes, balanced lighting, and carefully aligned details create a calm primary bathroom.
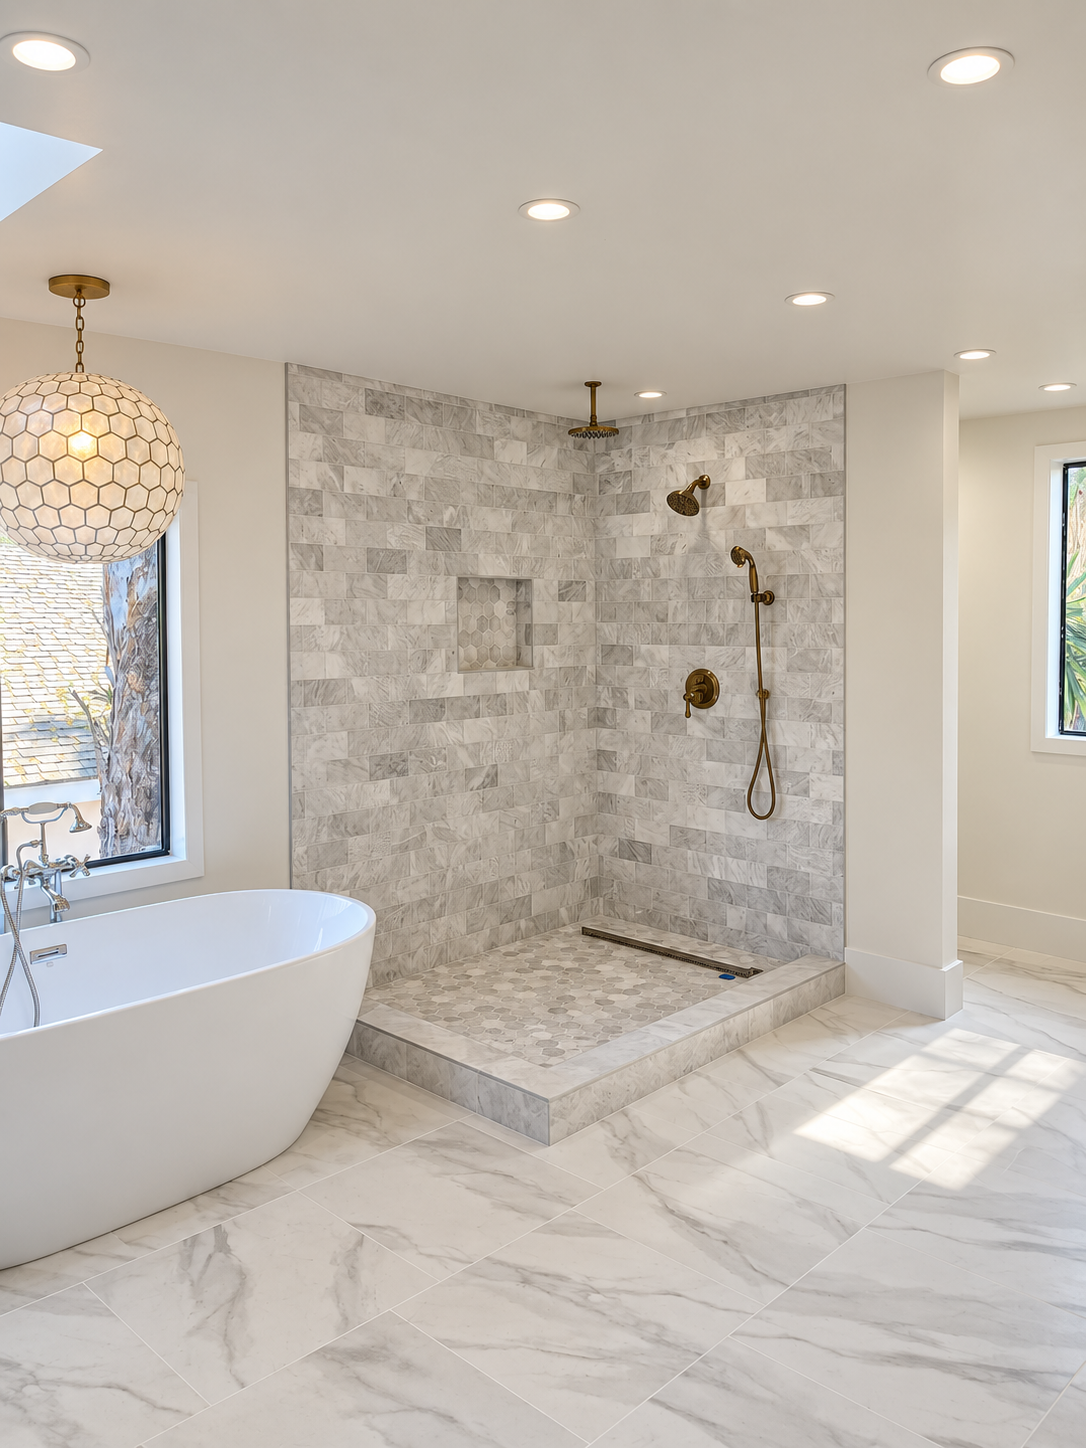
A refined bathroom built around natural stone, comfortable proportions, and lasting materials.
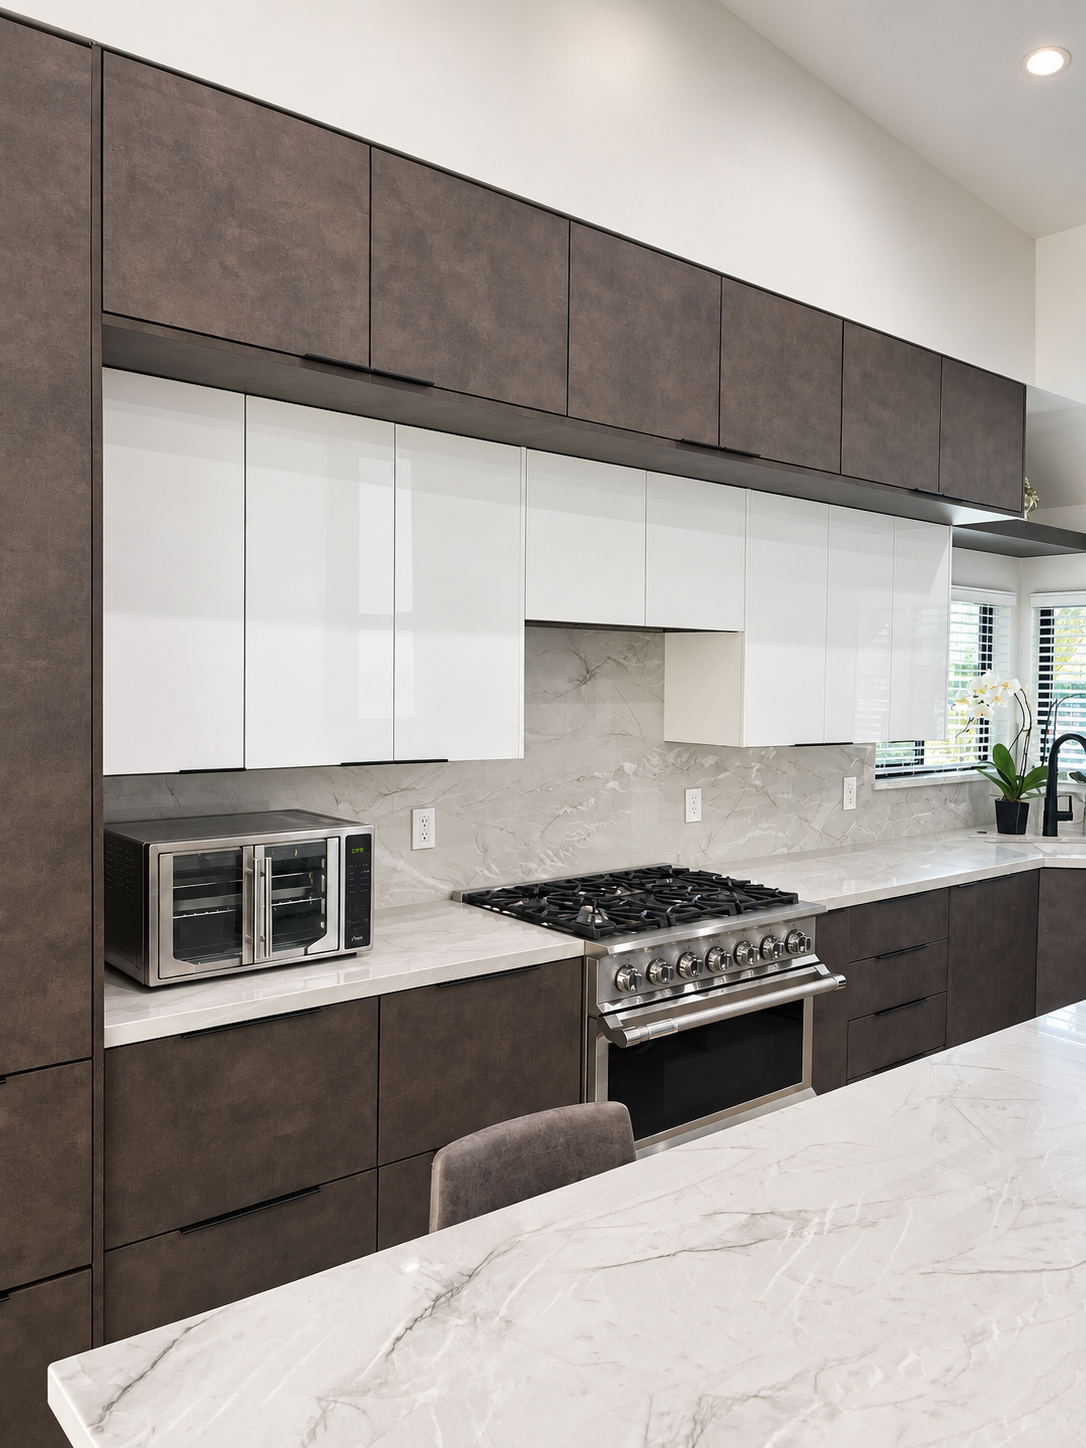
Two tone cabinetry and a practical layout give this kitchen contrast without feeling busy.
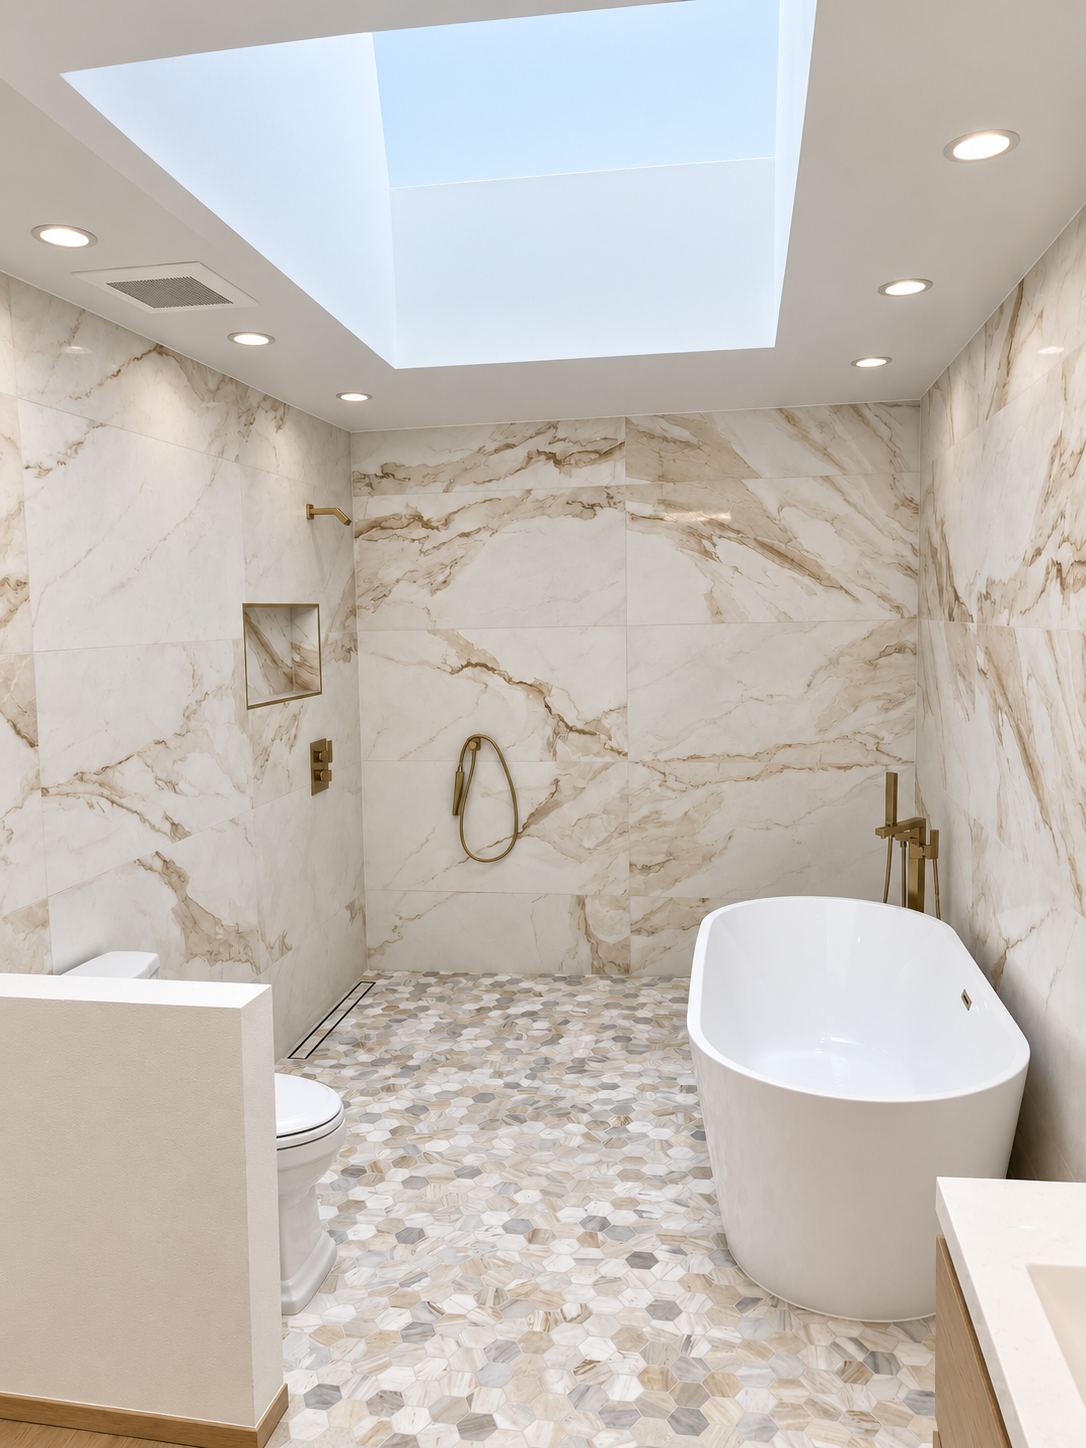
Natural textures and precise installation bring depth to a clean, modern bathroom.
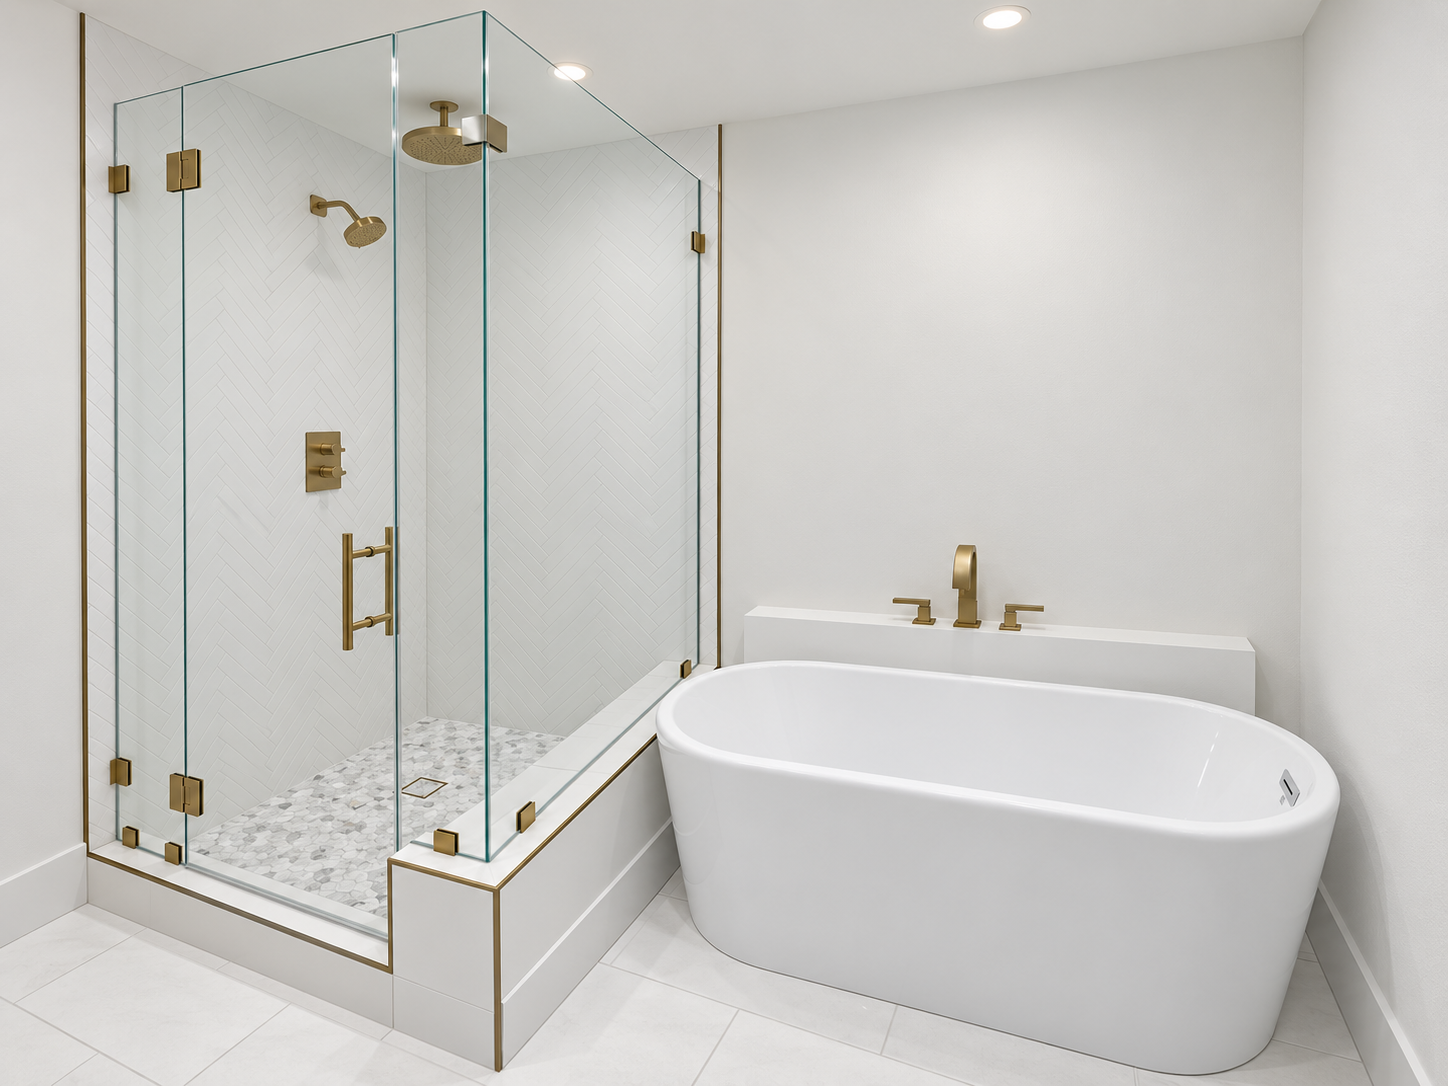
A bright bathroom with warm metal accents and a simple, timeless material palette.
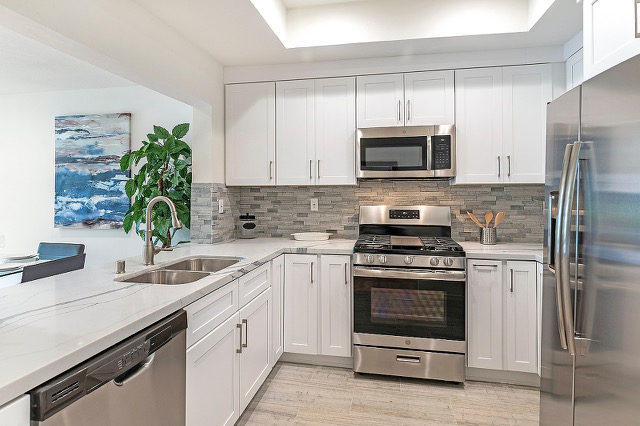
A light filled kitchen designed for clear circulation, storage, and comfortable family use.
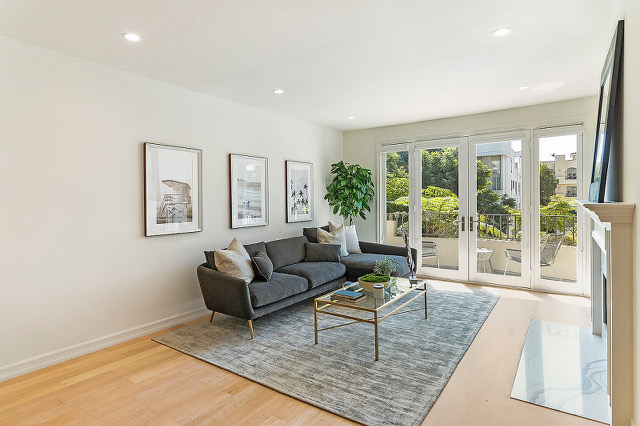
Connected rooms and consistent finish details make the home feel brighter and more complete.
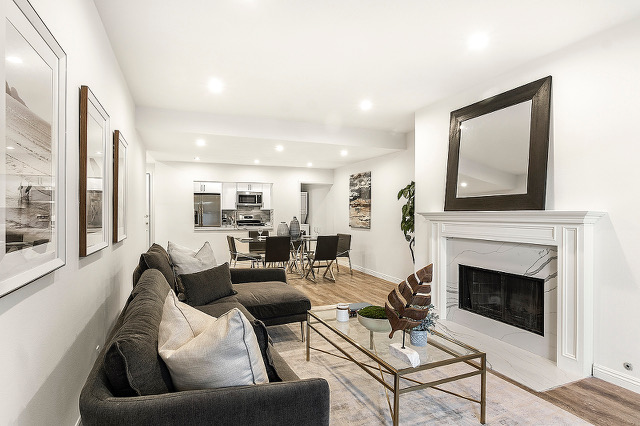
An open plan that keeps the kitchen, dining, and living spaces visually connected.
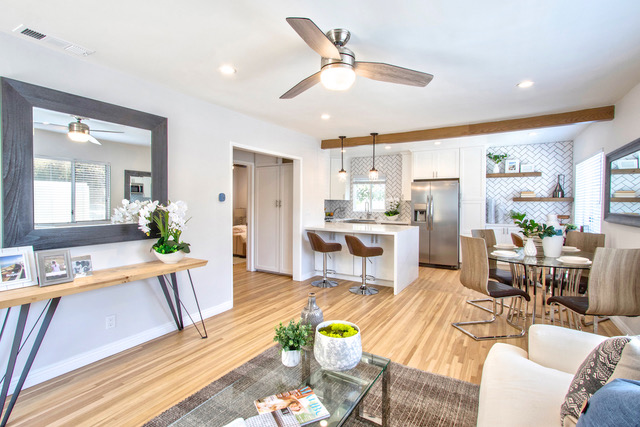
A wider interior view with coordinated flooring, lighting, cabinetry, and finish work.
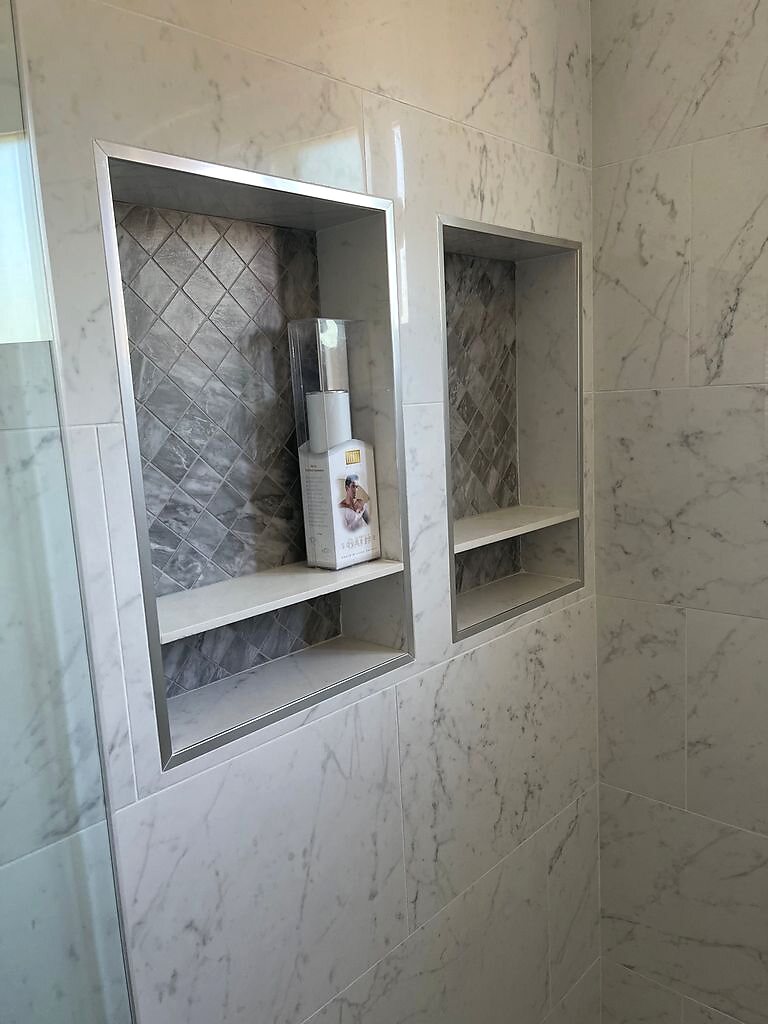
Carefully aligned stone, a recessed niche, and clean glass details create a polished shower.
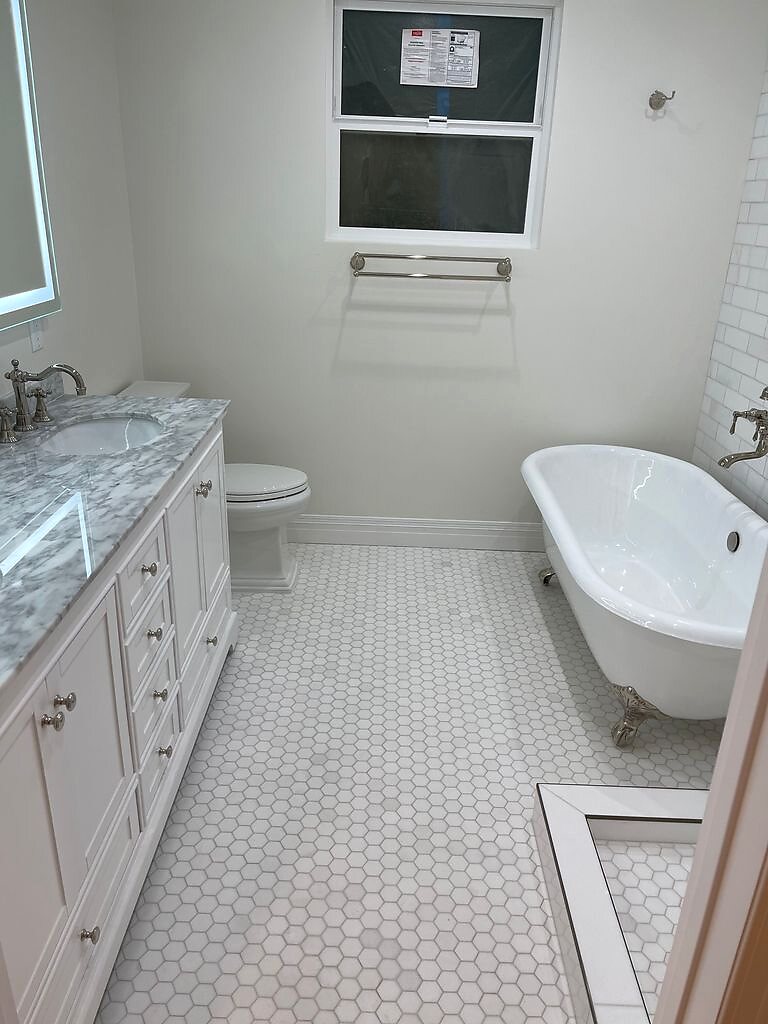
A spacious bath with a freestanding tub, detailed vanity work, and a calm material palette.
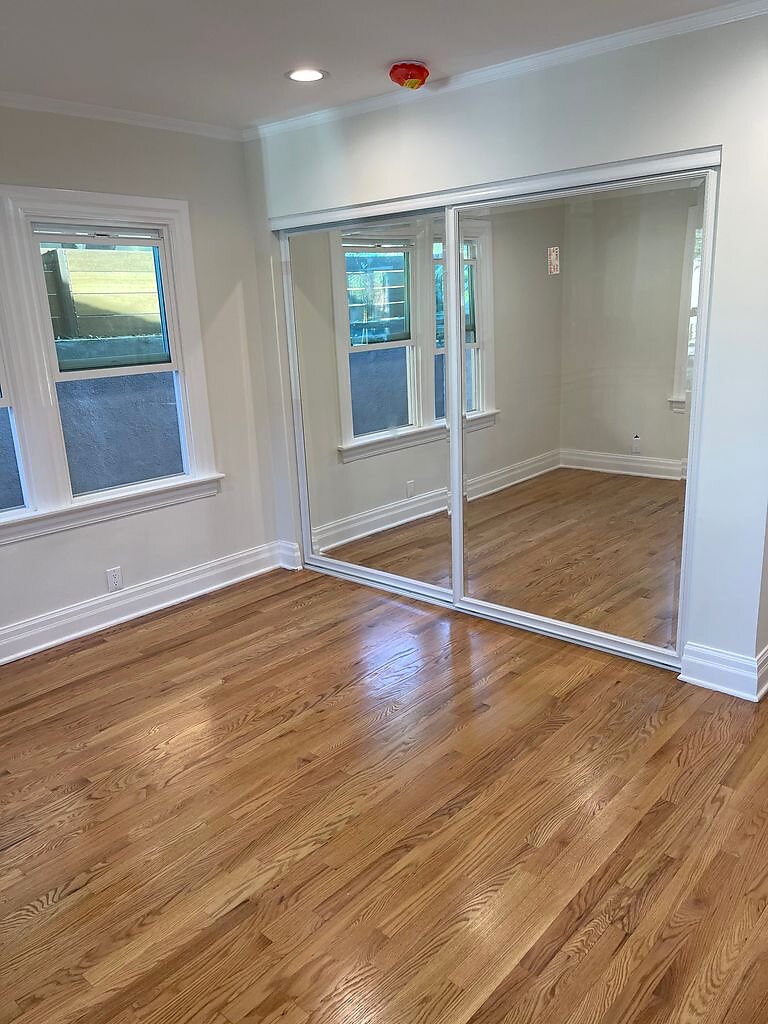
Refinished floors, clean walls, and connected rooms bring light through the main living area.
Graphic floor tile, a custom vanity, and balanced finishes give this bathroom strong character.
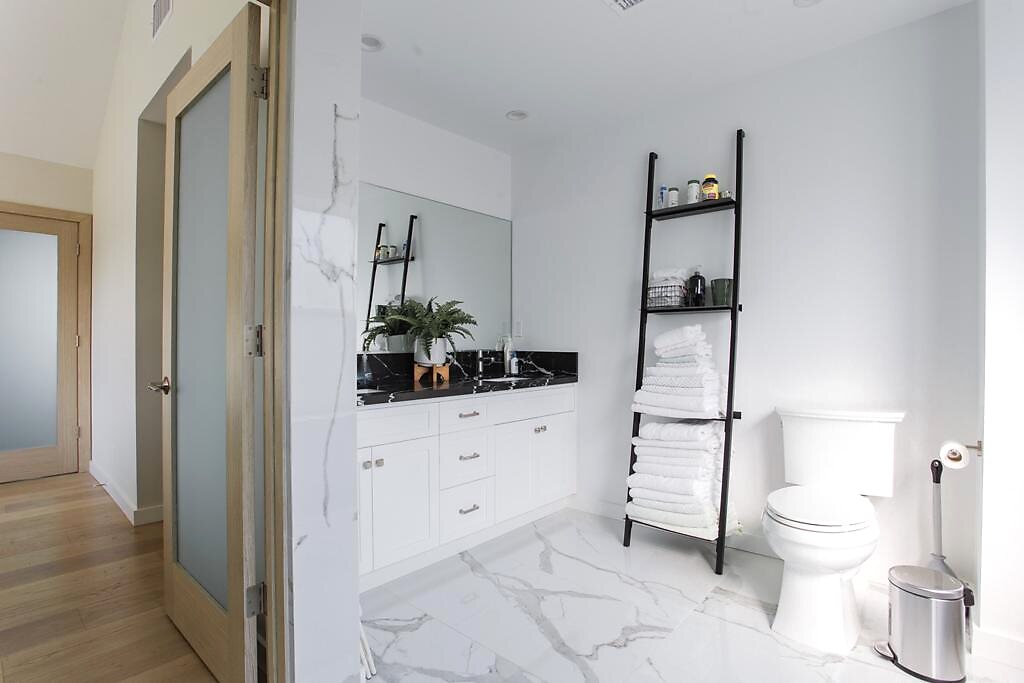
Bright stone surfaces and simple black accents keep this compact bathroom clean and practical.
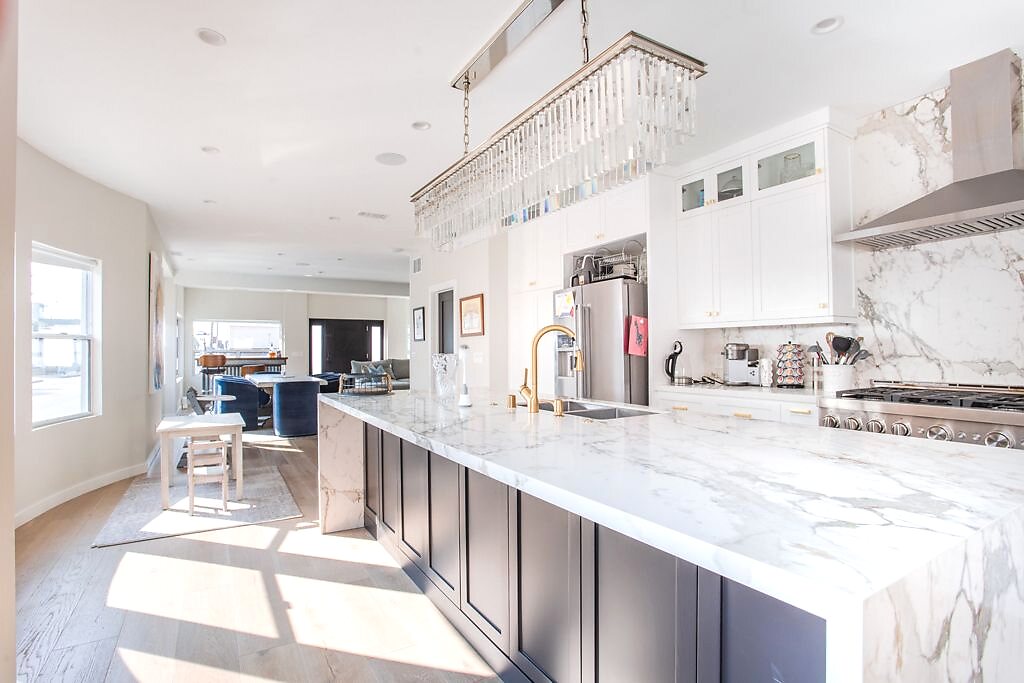
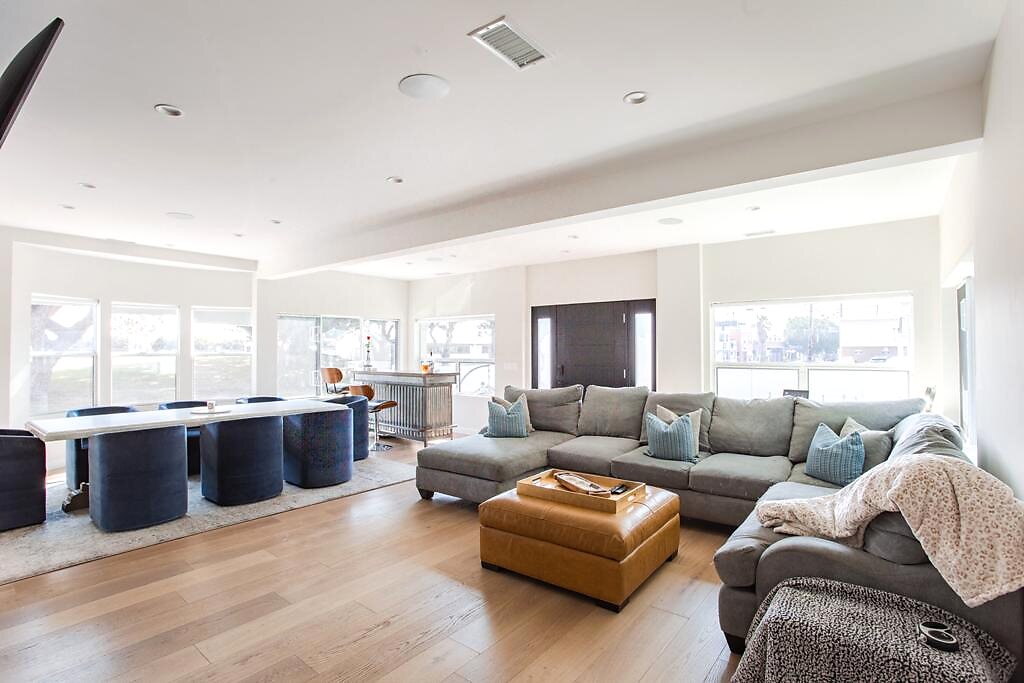
A bright, open interior coordinated across the kitchen, dining, and living spaces.
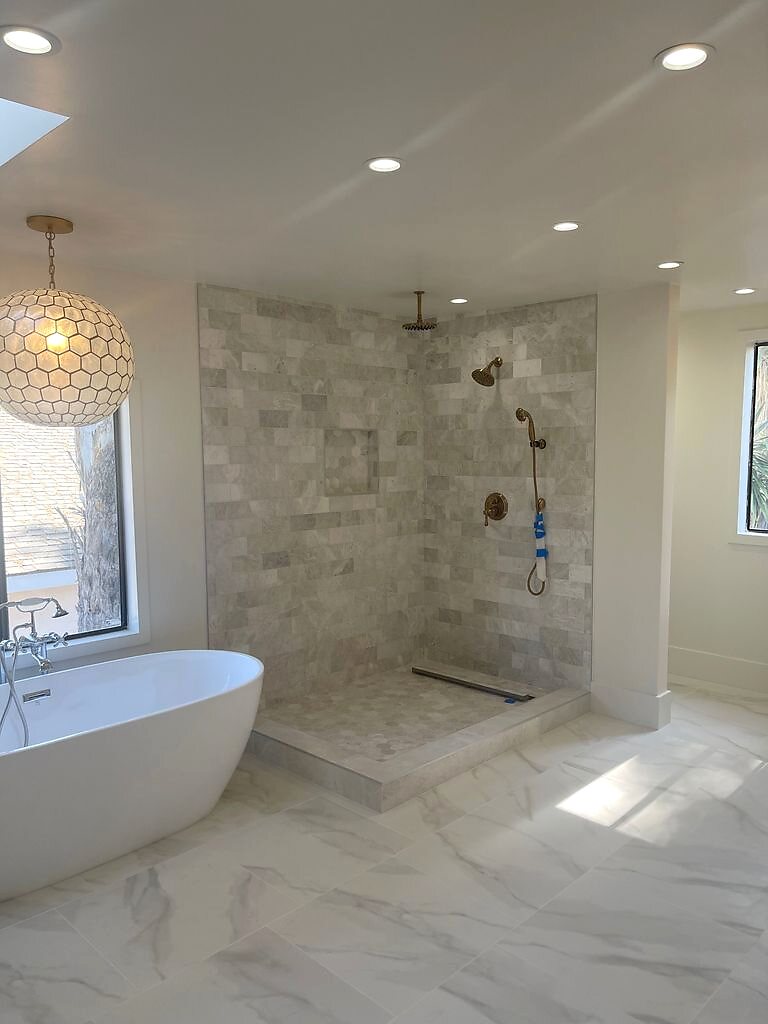
A large shower and freestanding tub are unified by natural stone and precise finish work.
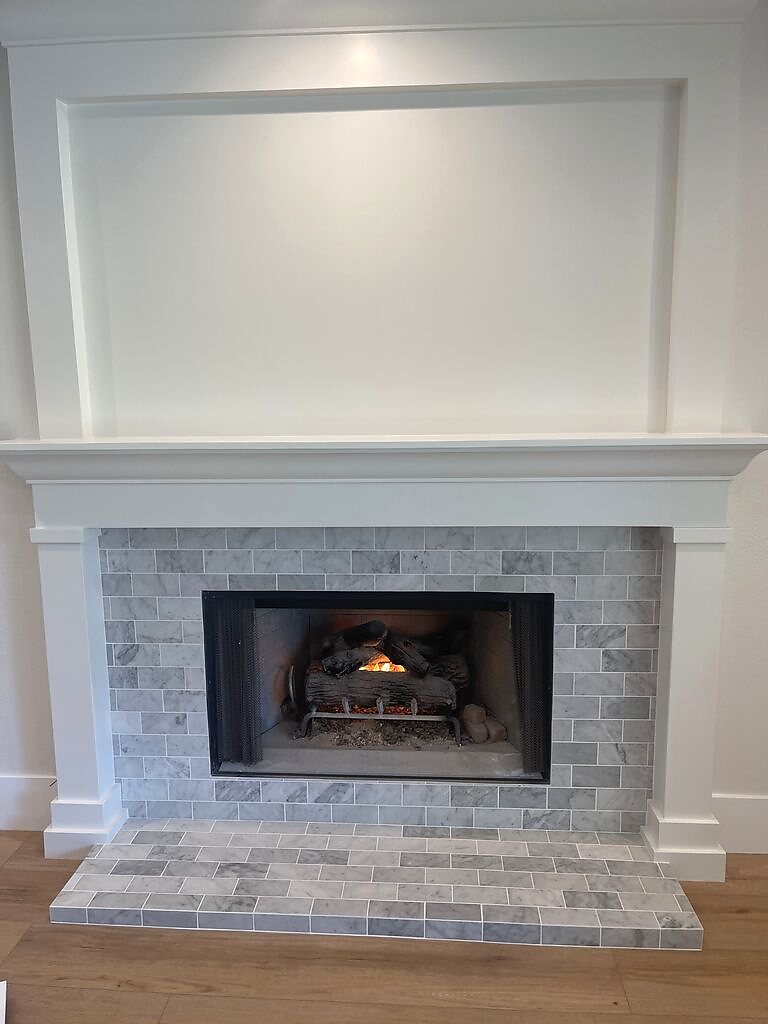
A restrained marble surround turns the fireplace into a refined focal point.
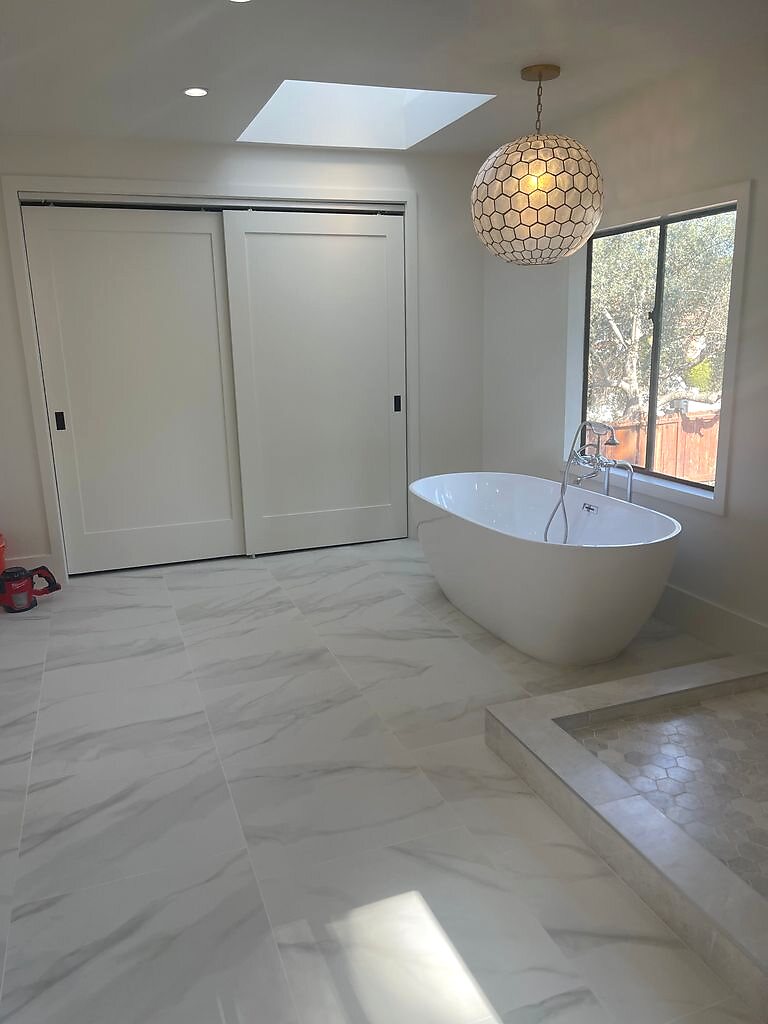
A skylight, freestanding tub, and generous shower make this primary bath feel open and calm.
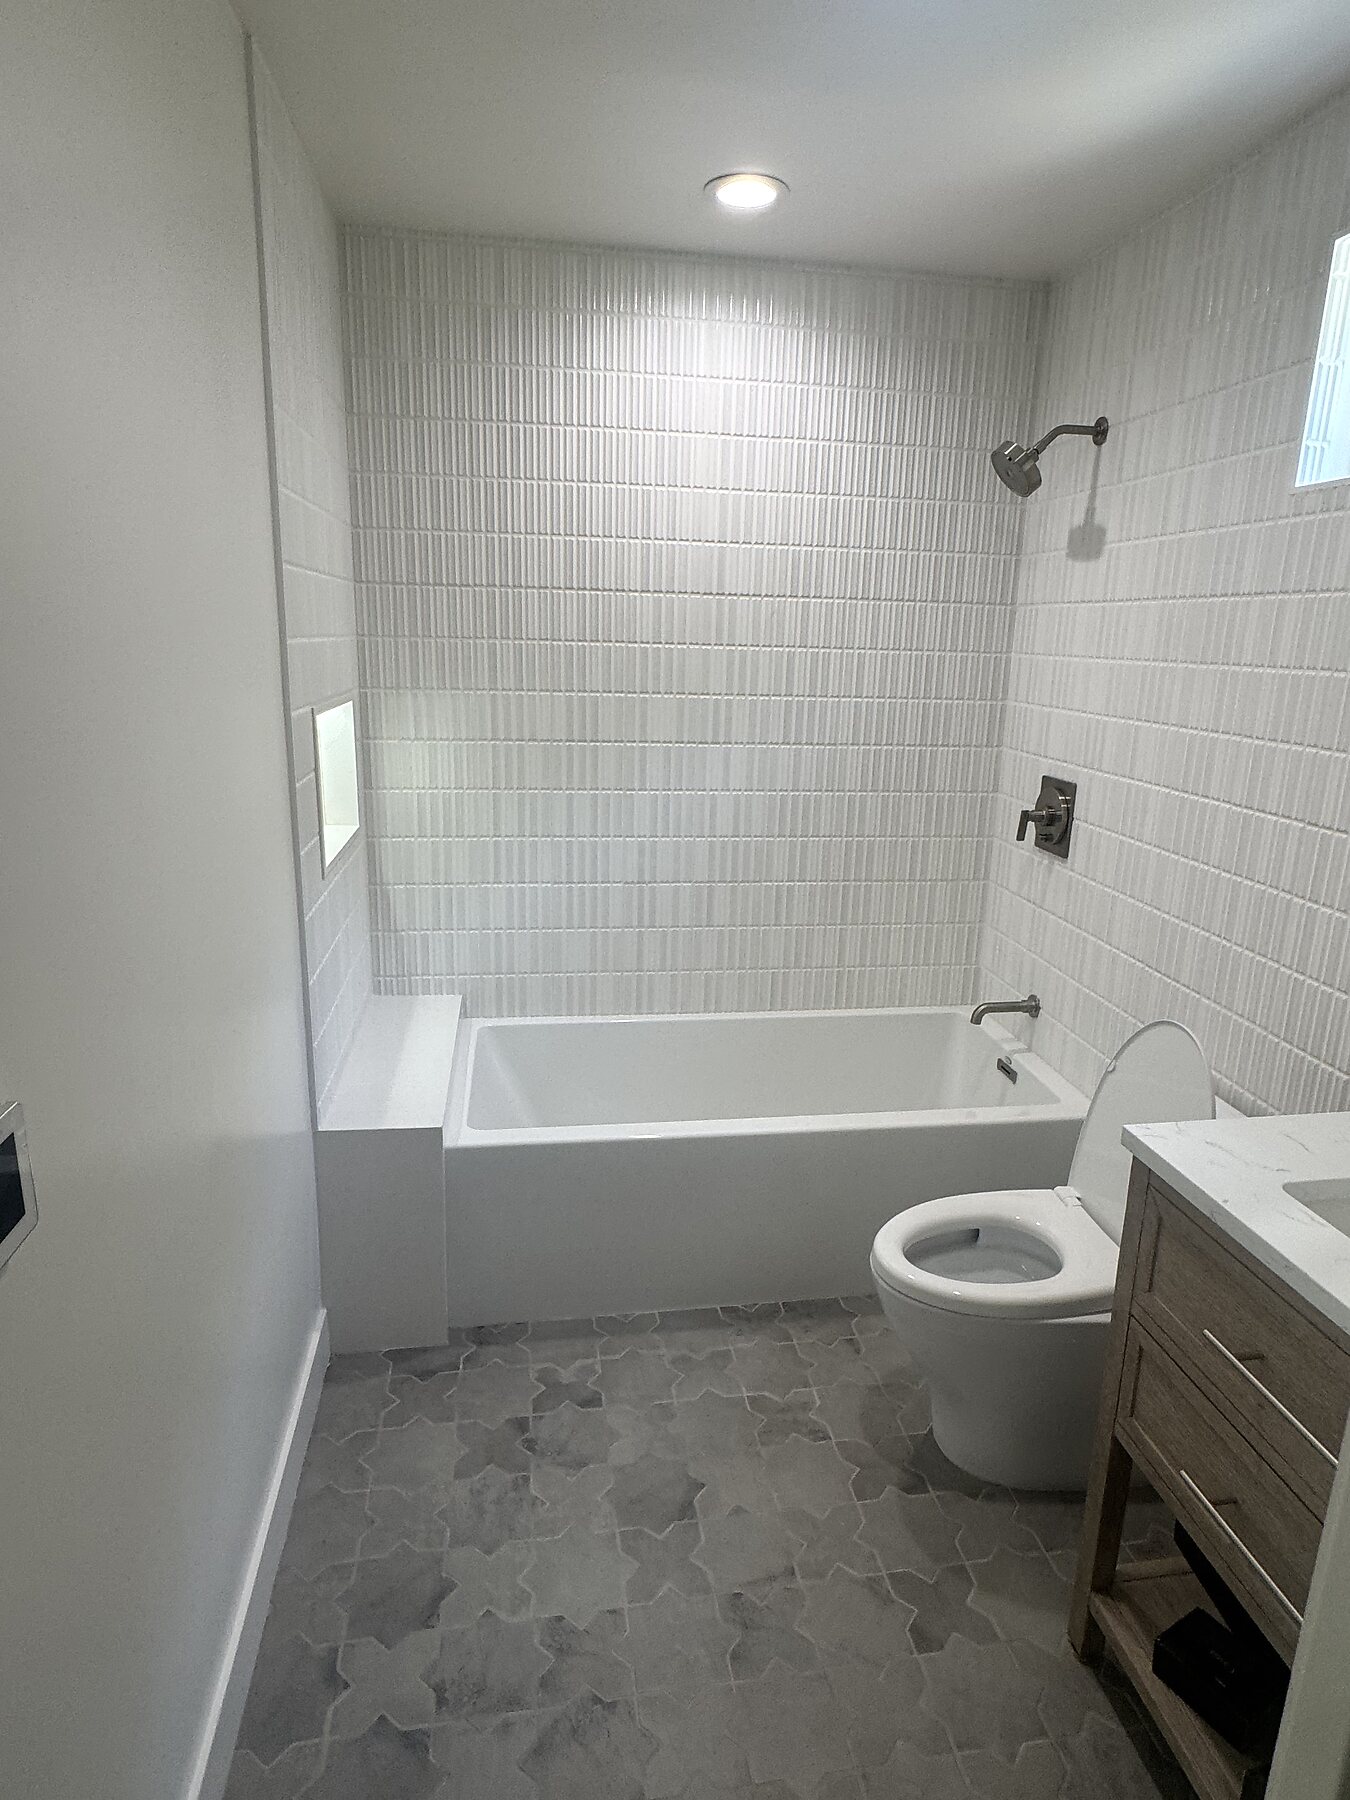
A single vanity, bathtub, and textured tile surfaces create a bright and practical bathroom.
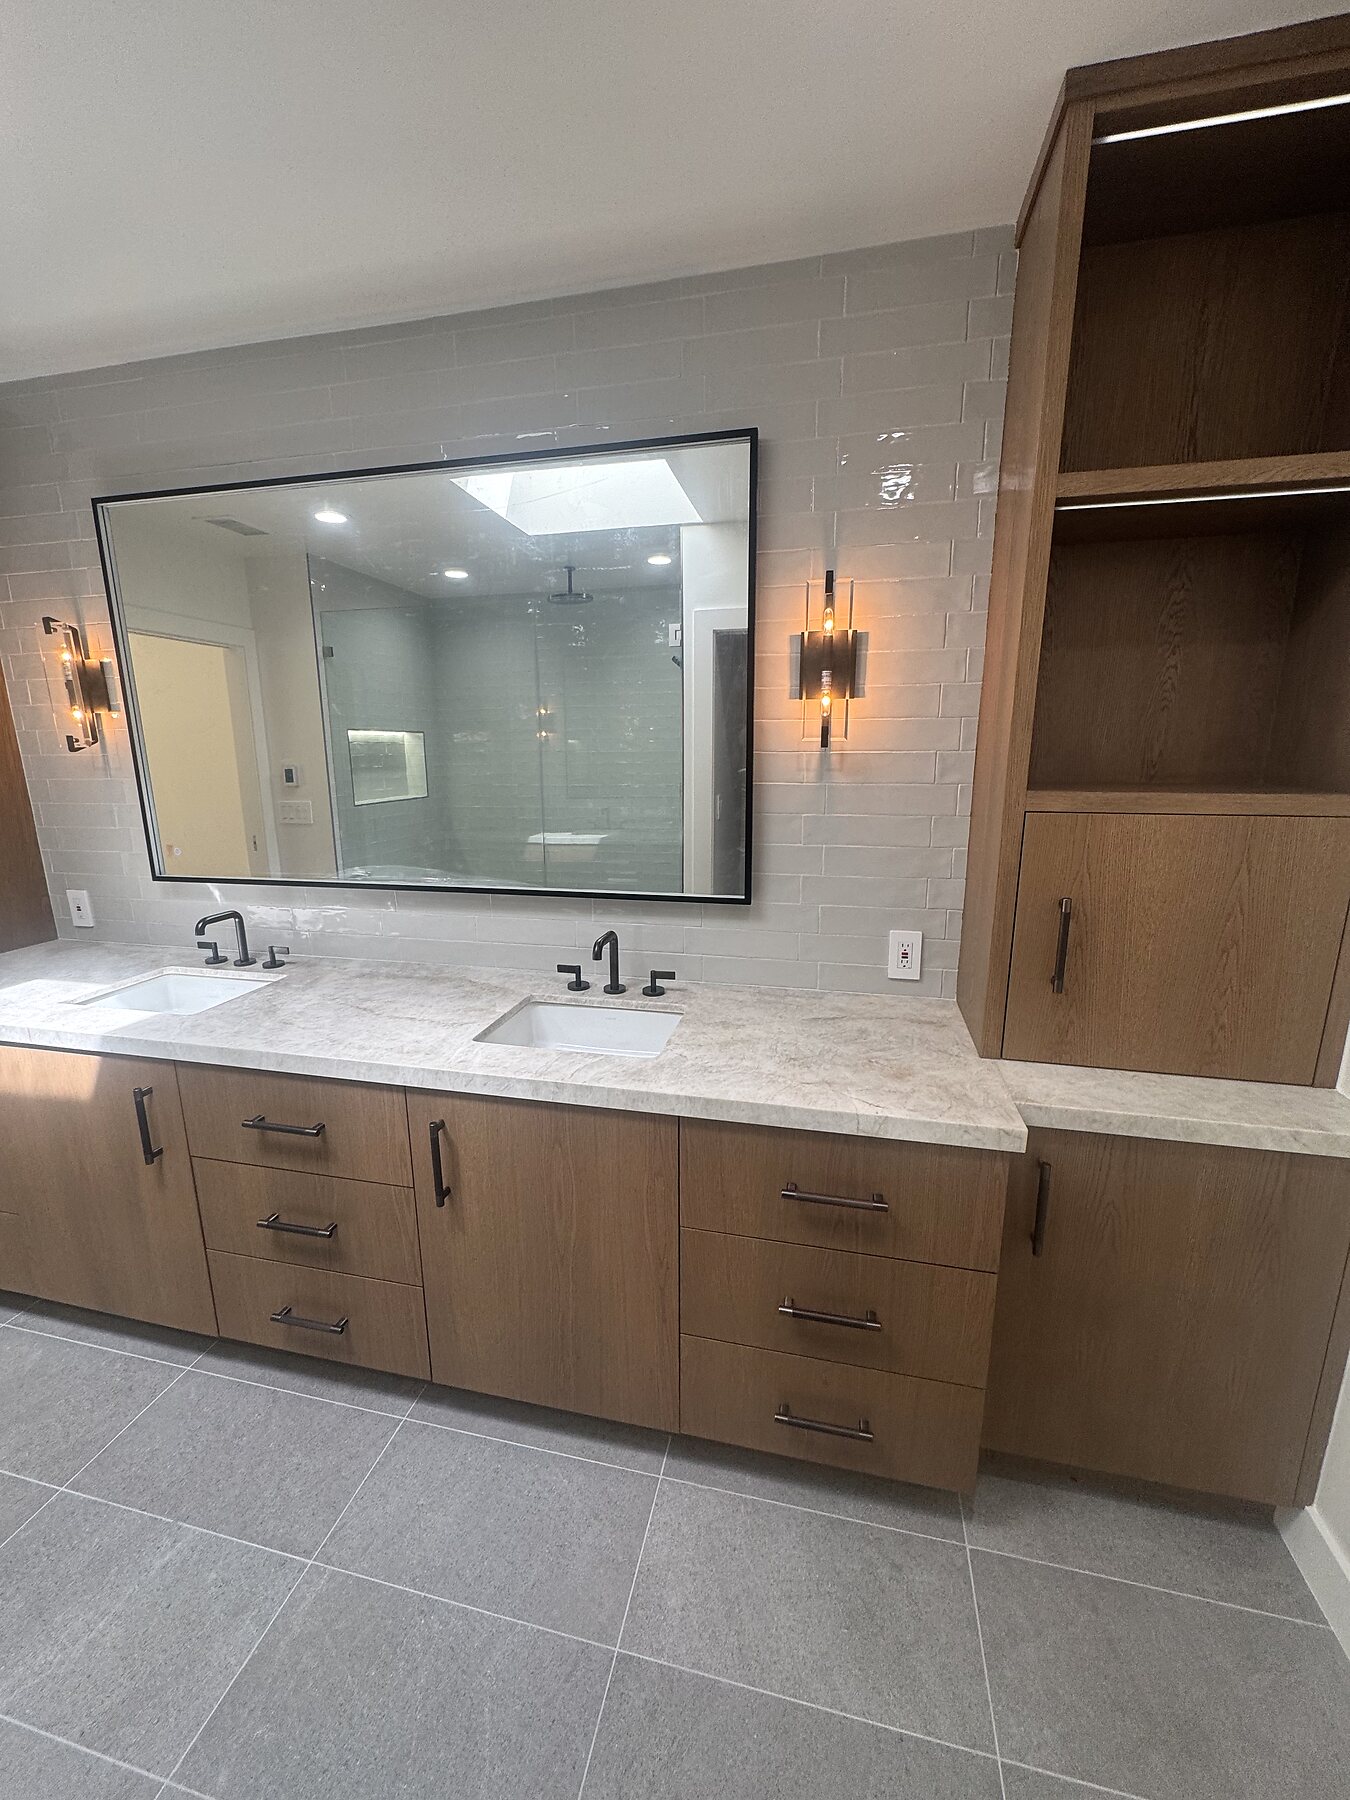
Natural wood cabinetry and stone surfaces add warmth to a clean bathroom layout.
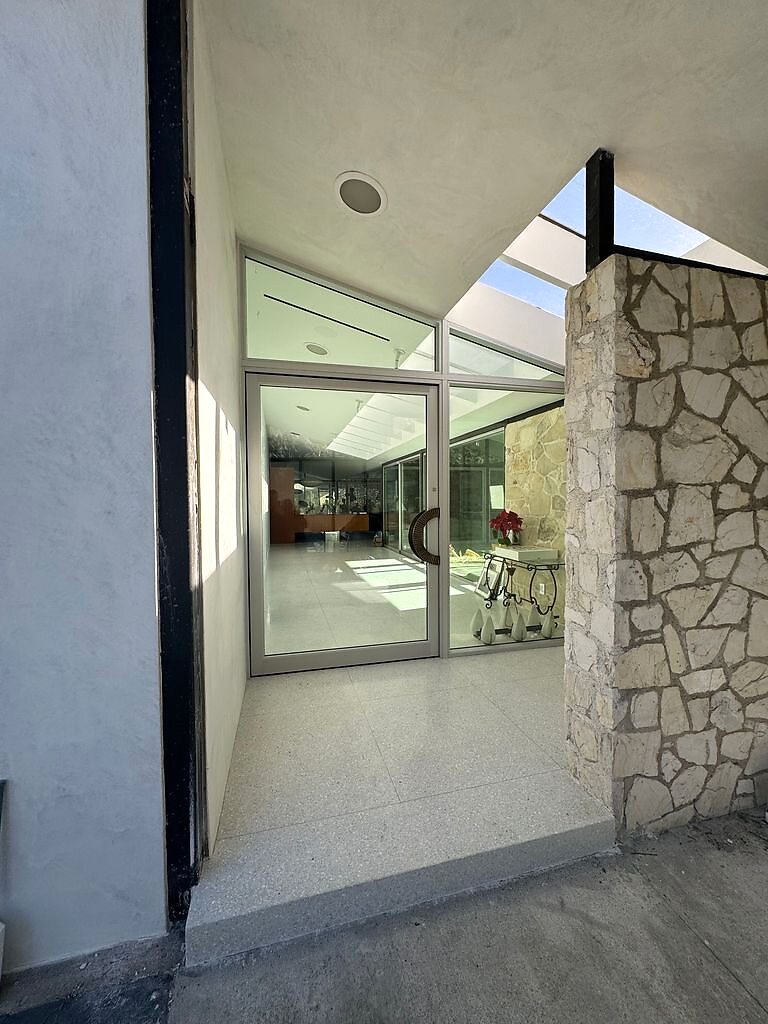
Large openings and coordinated finishes strengthen the connection between the home and courtyard.
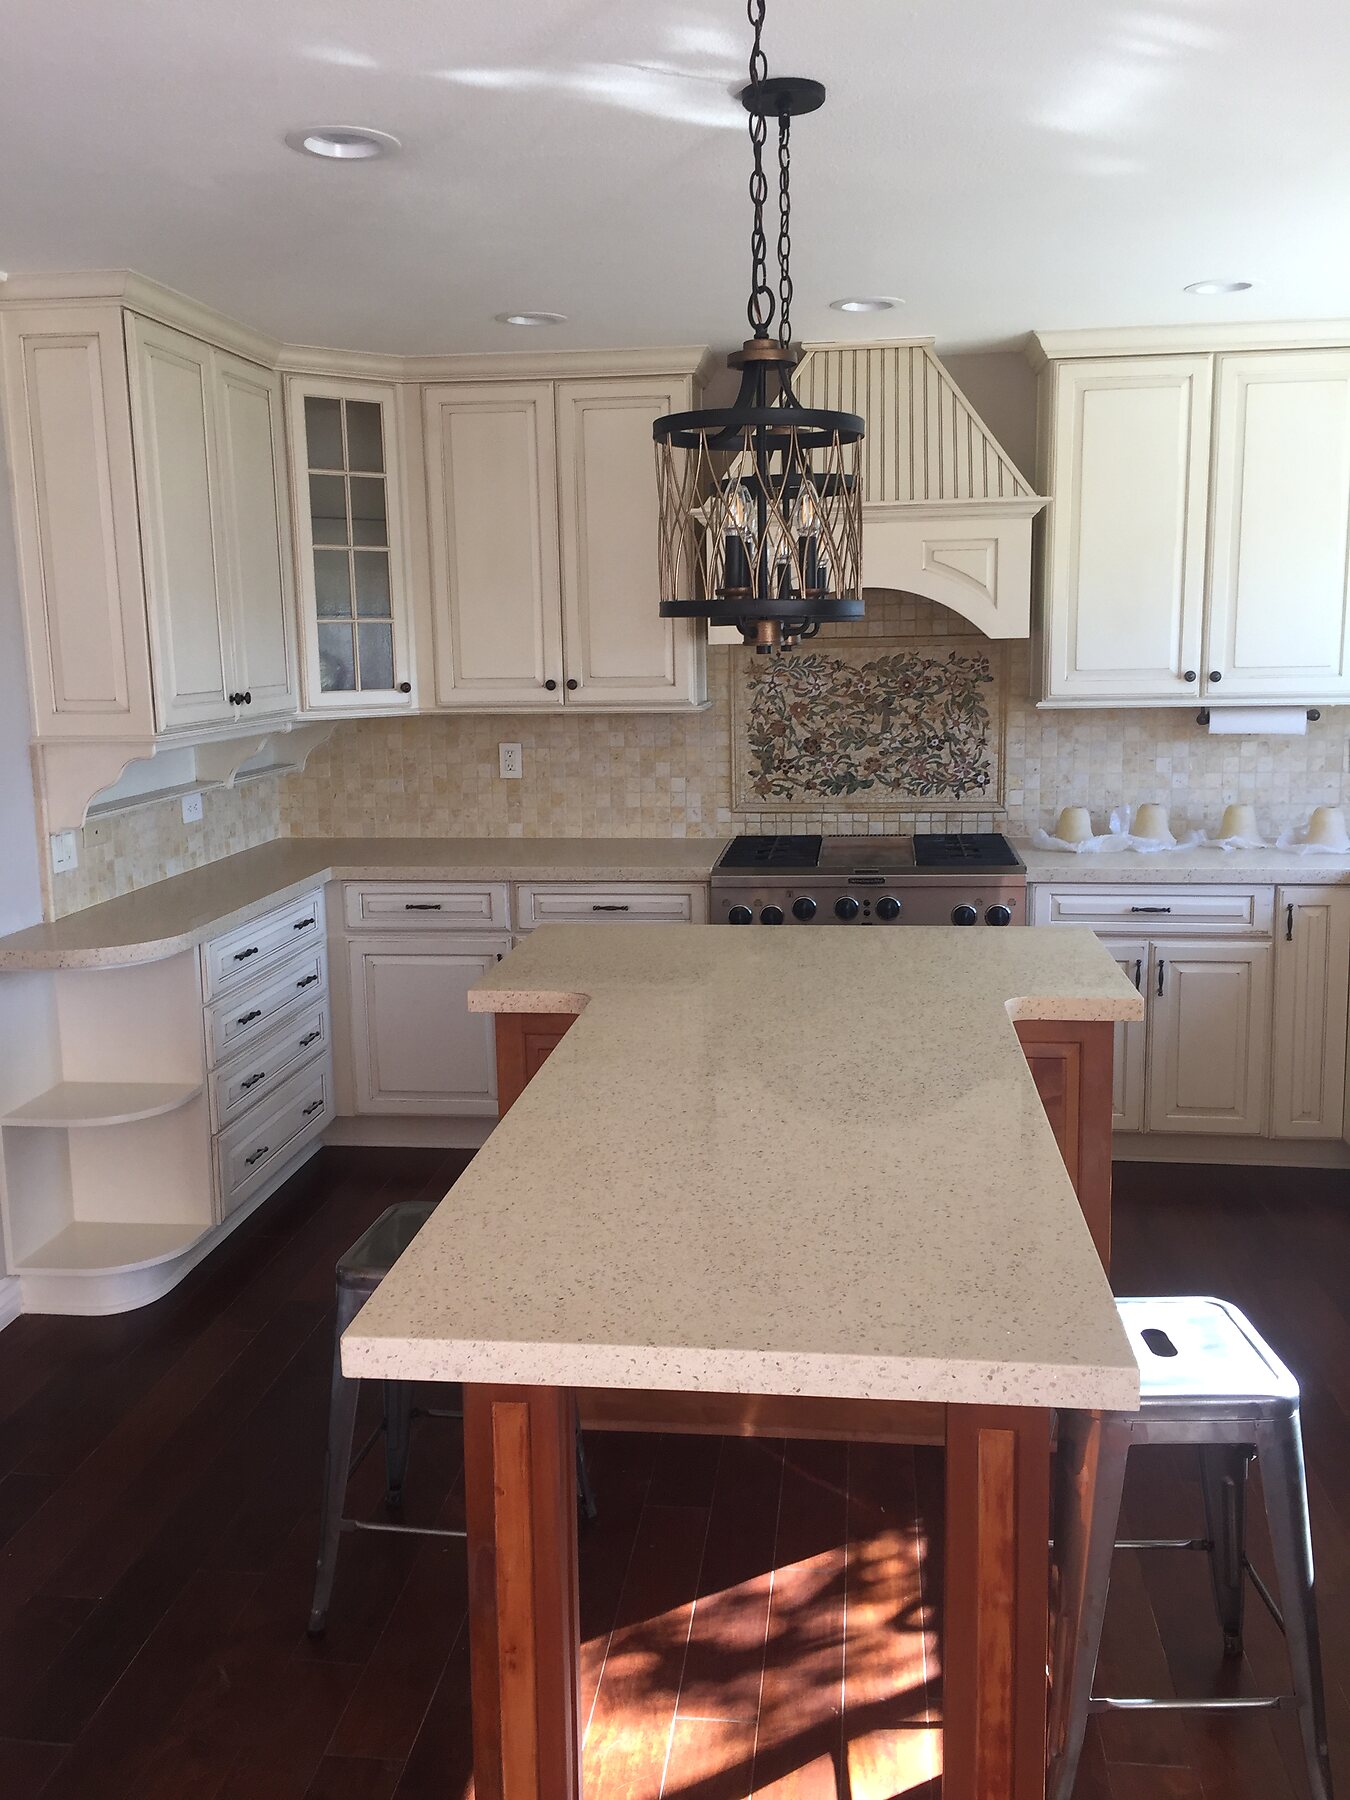
Classic white cabinetry, a practical island, and layered lighting support daily family use.
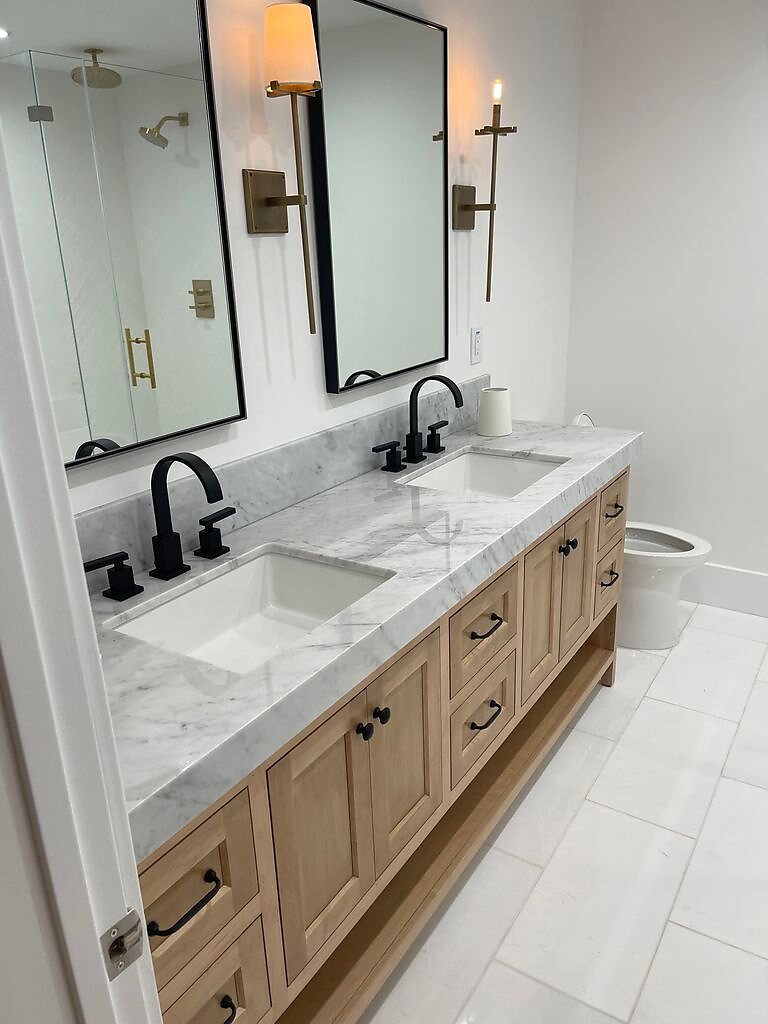
Detailed cabinetry and clean stone counters provide organized storage for a shared bathroom.
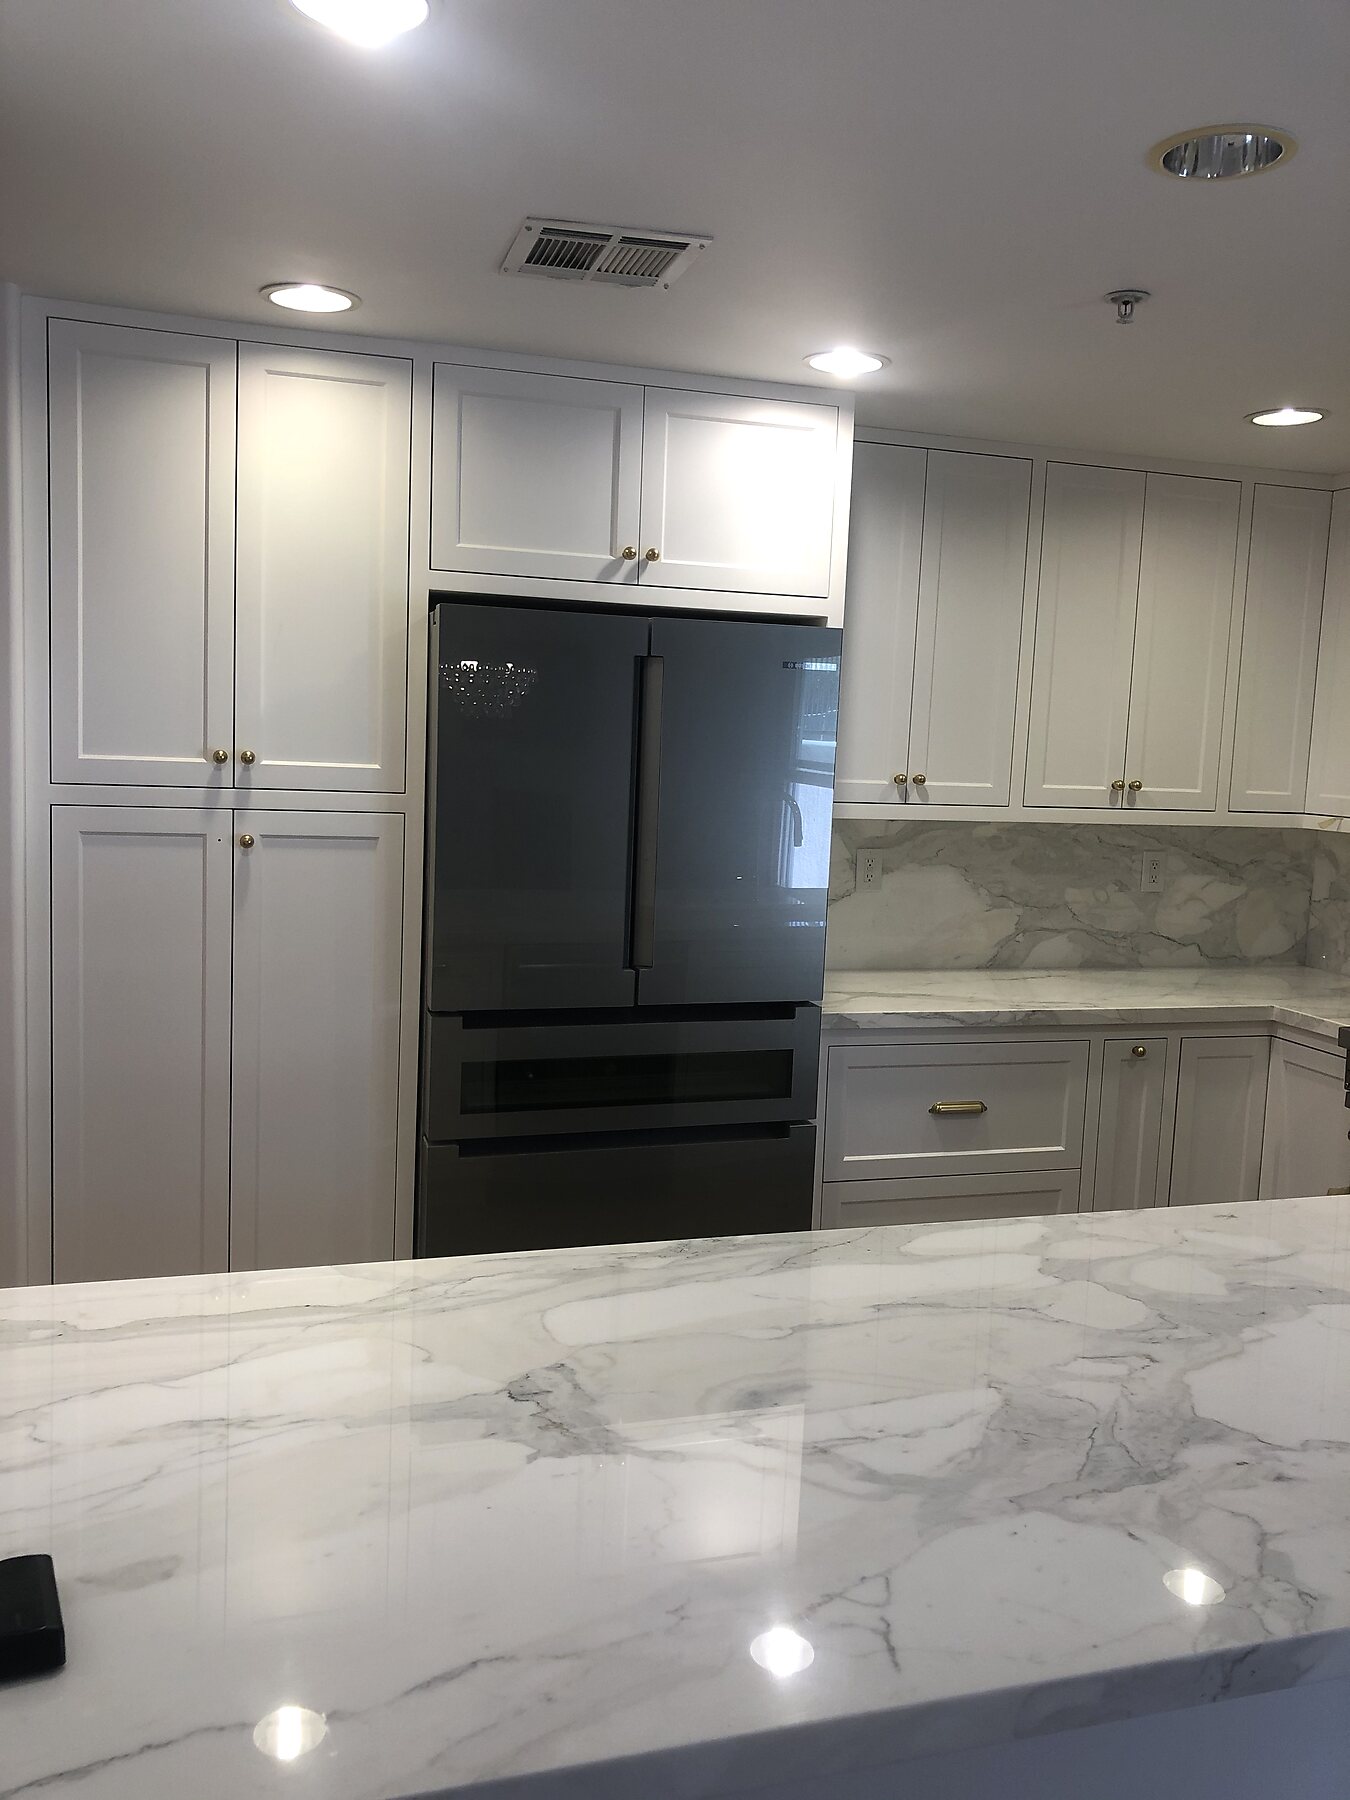
Full height cabinetry and a wide island give this kitchen a composed, modern presence.
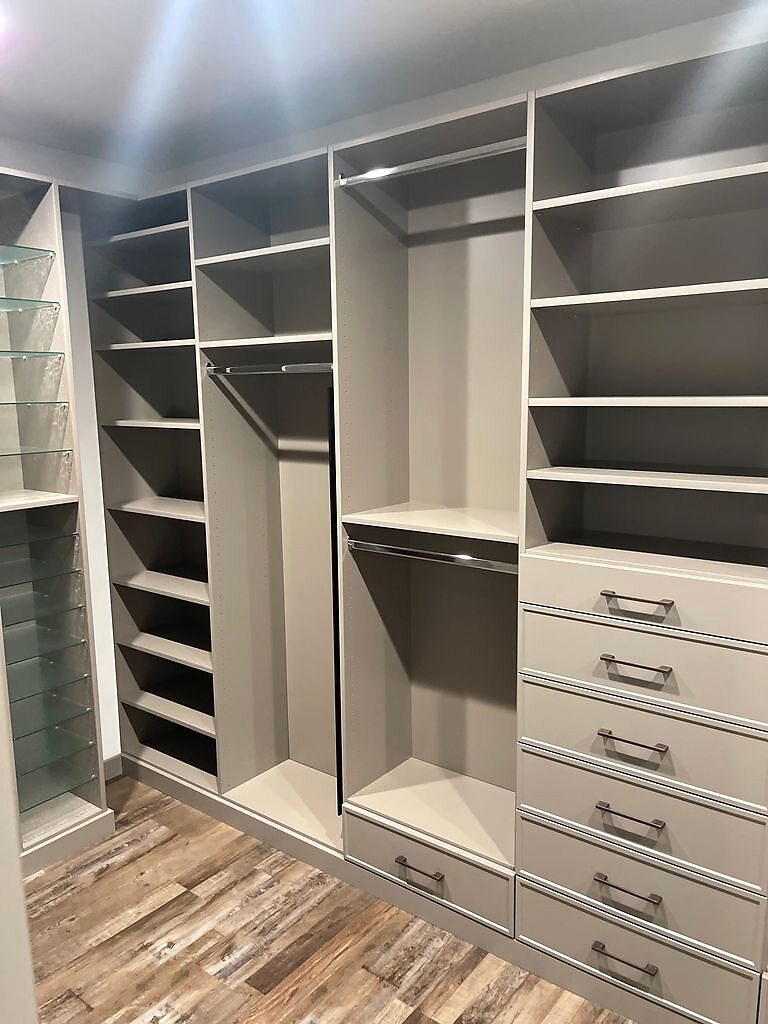
Built in shelving, drawers, and hanging space turn the closet into an organized room.
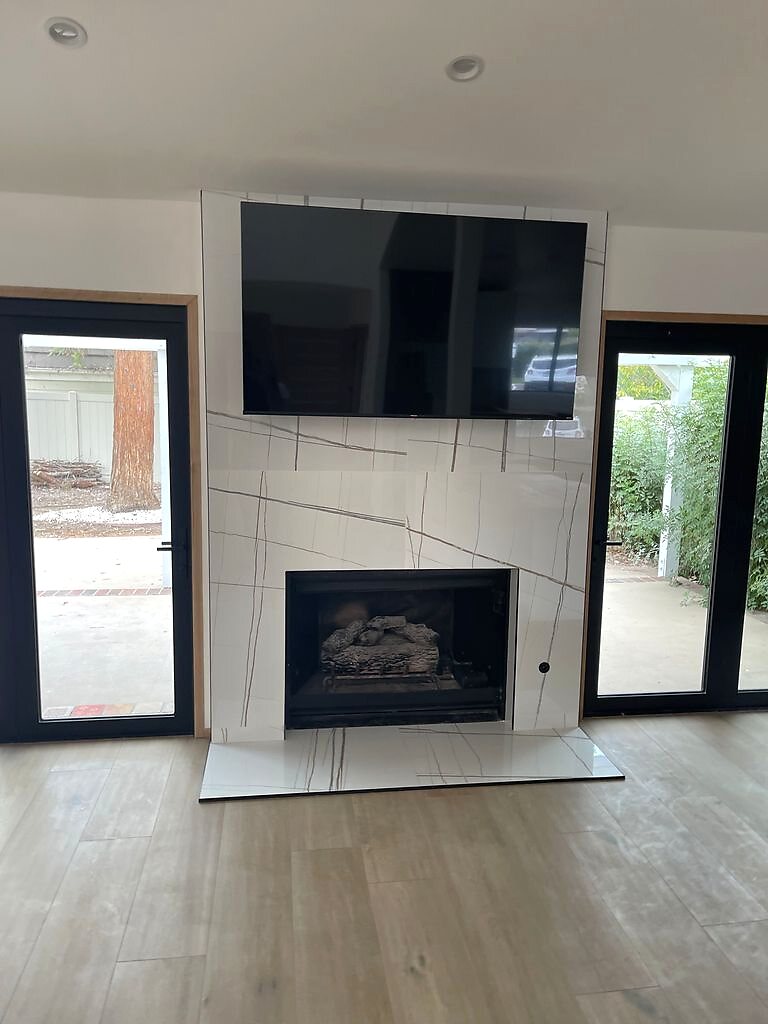
Integrated cabinetry and a centered fireplace create a clean media wall for the living room.
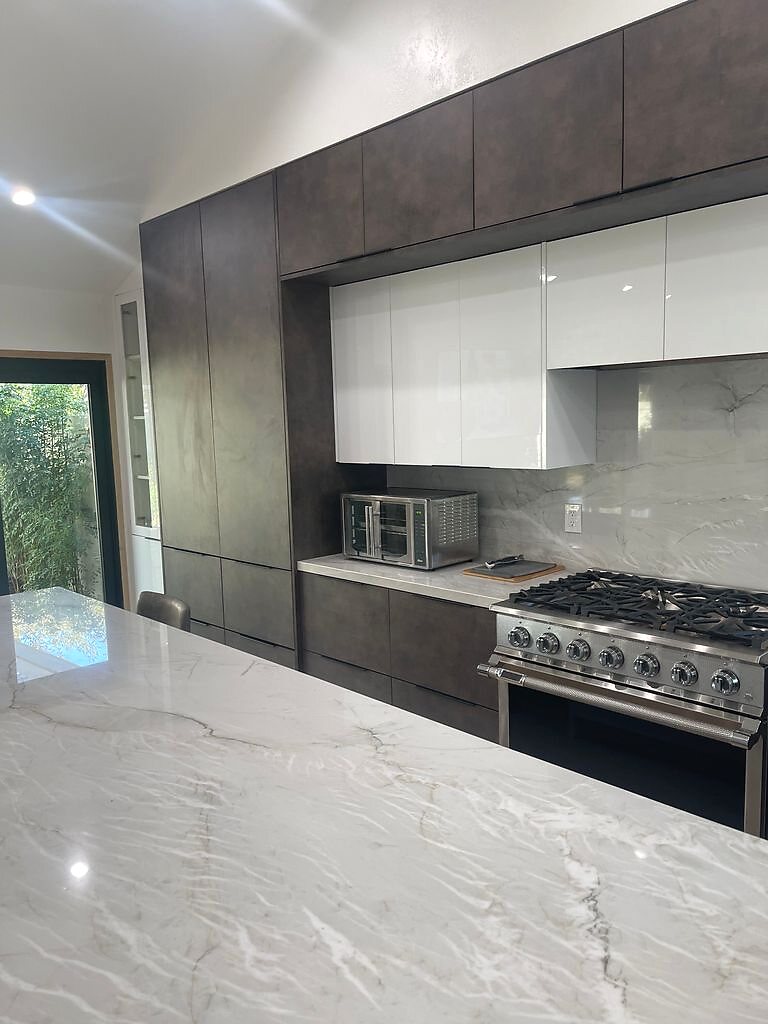
Dark wood cabinetry, streamlined surfaces, and a long work zone give the kitchen a tailored look.
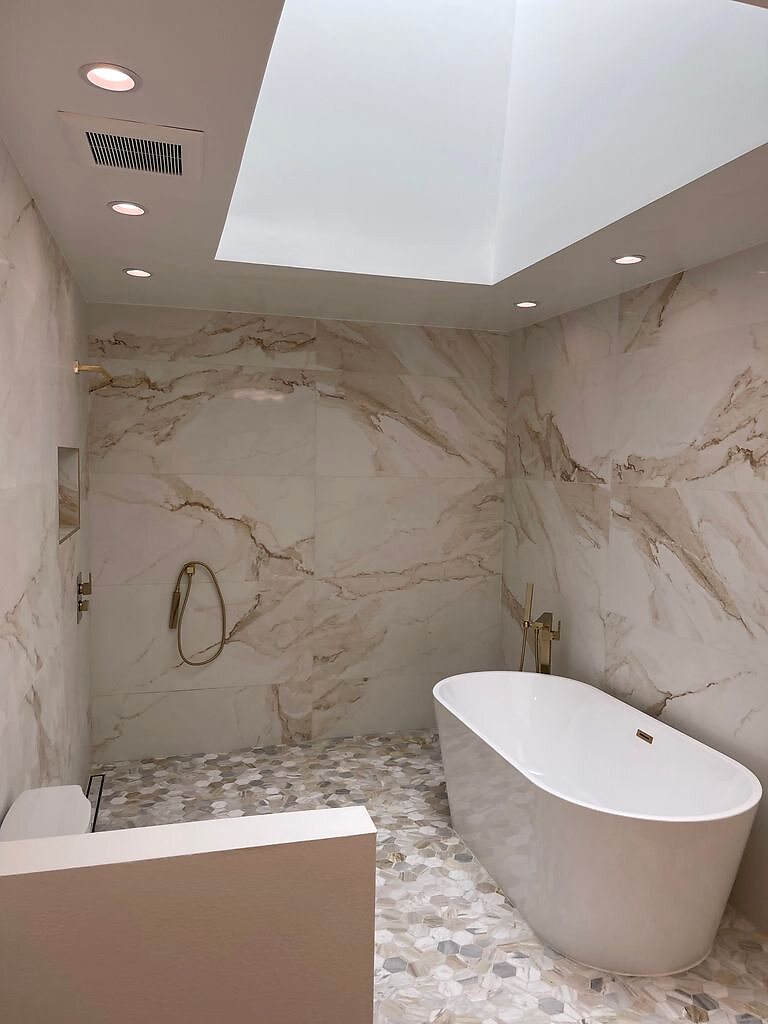
Large format stone and a freestanding tub create a simple, sculptural bathroom centerpiece.
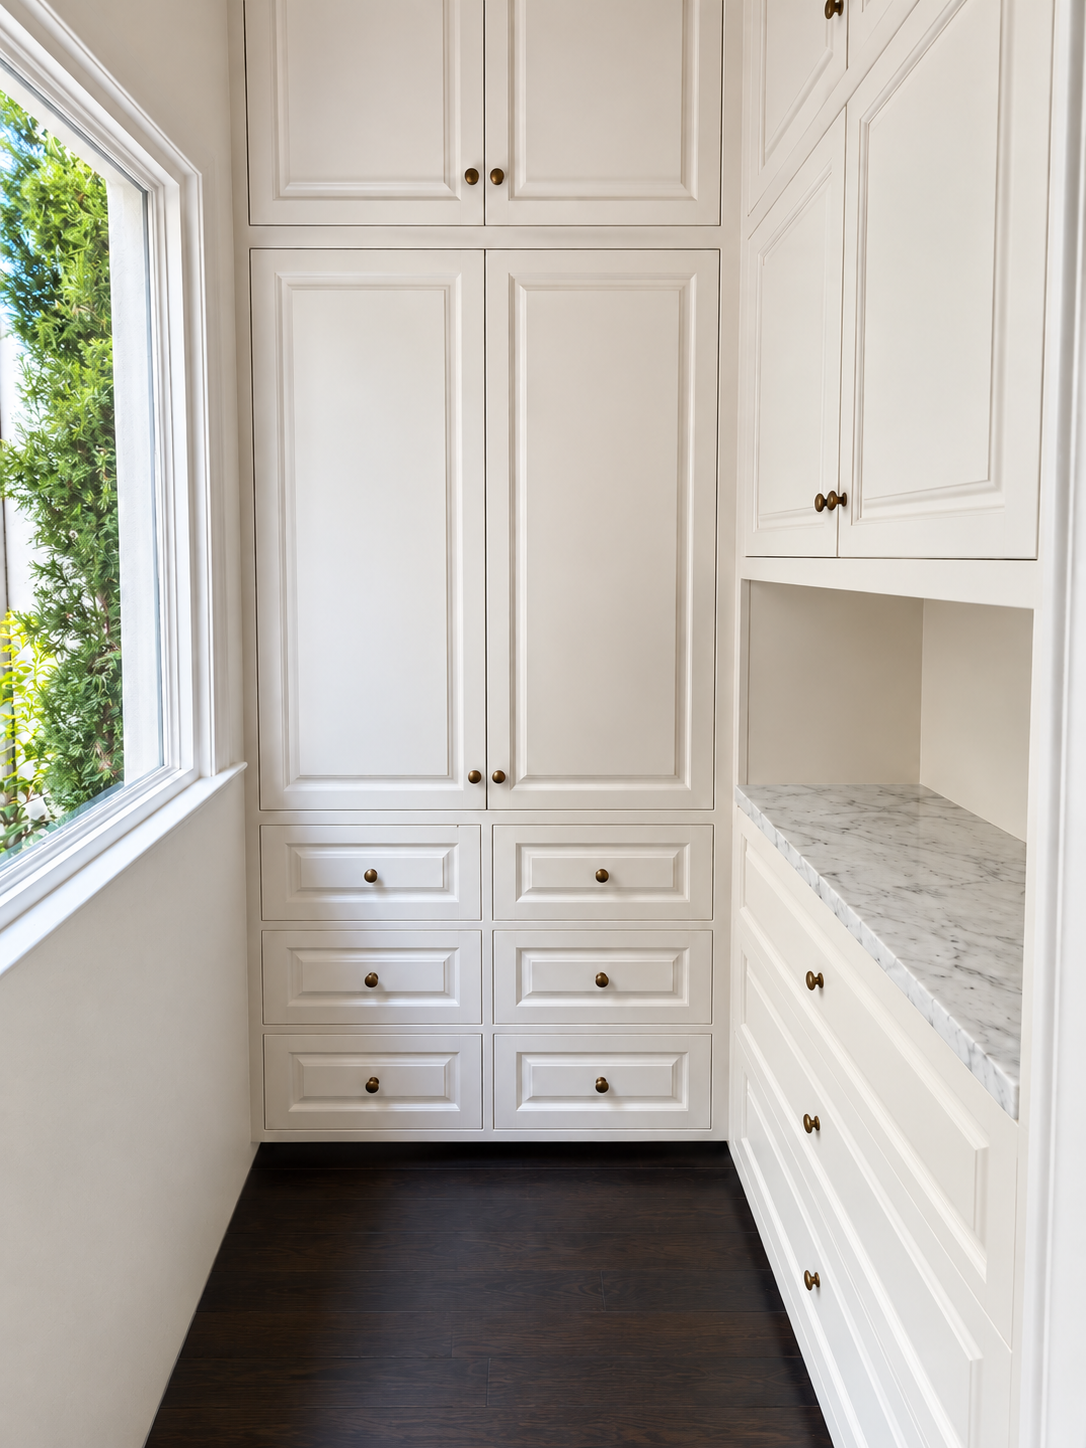
Tall white cabinets, drawers, and a veined countertop bring storage and a work surface into one pantry.
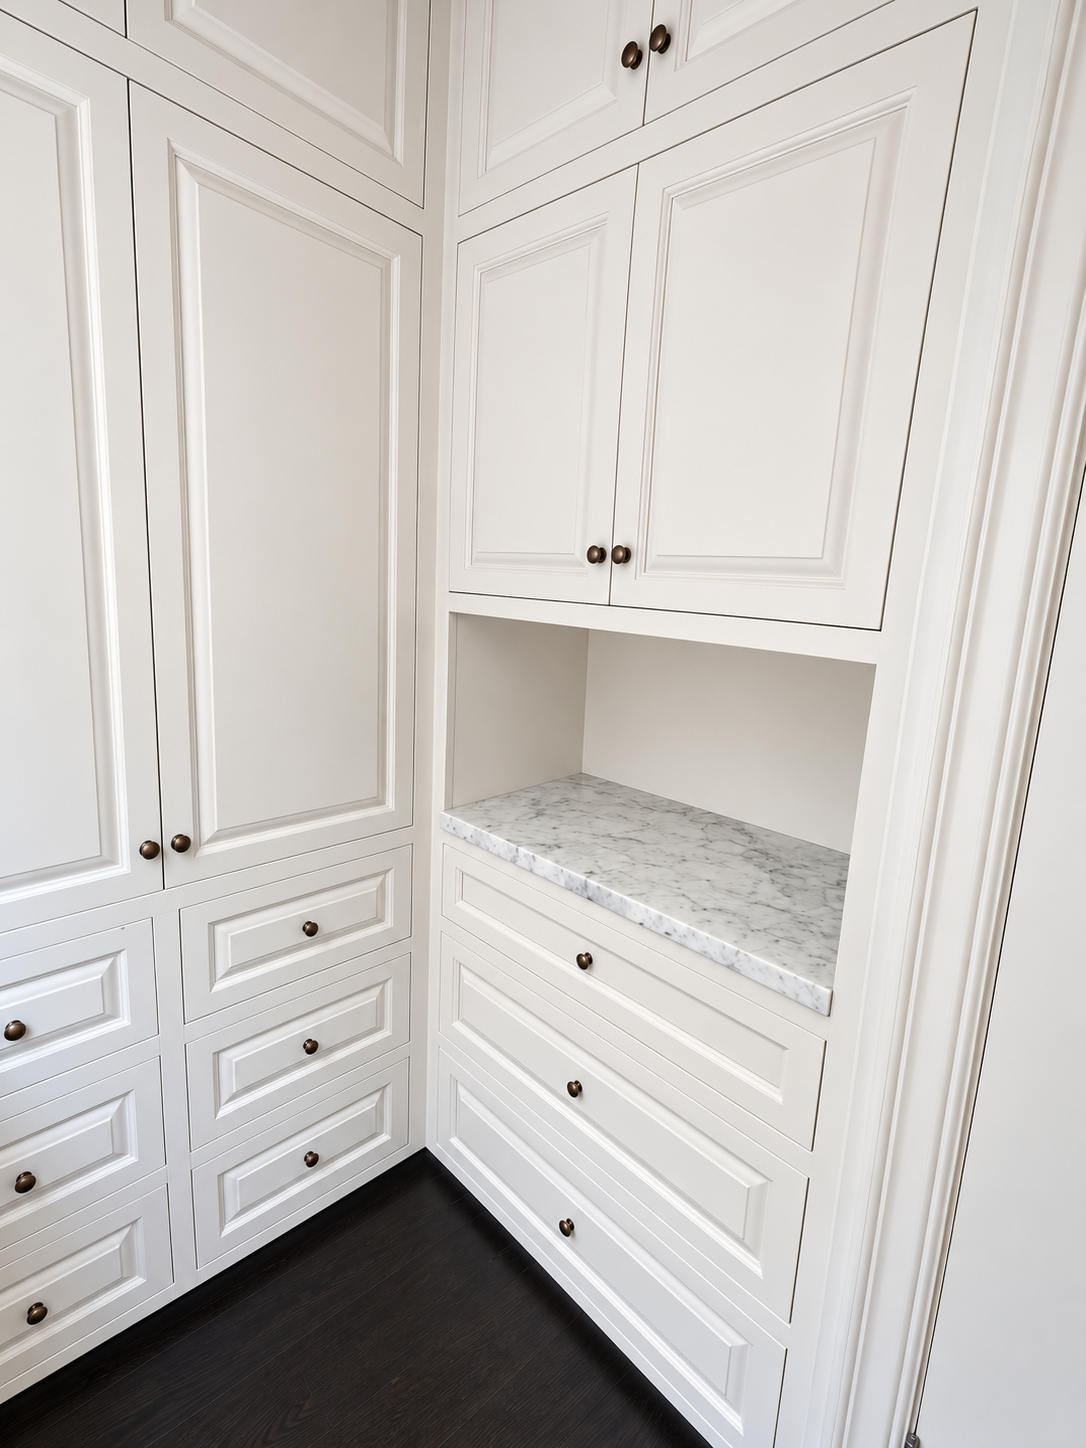
A closer view of the pantry cabinetry, countertop, and storage details.
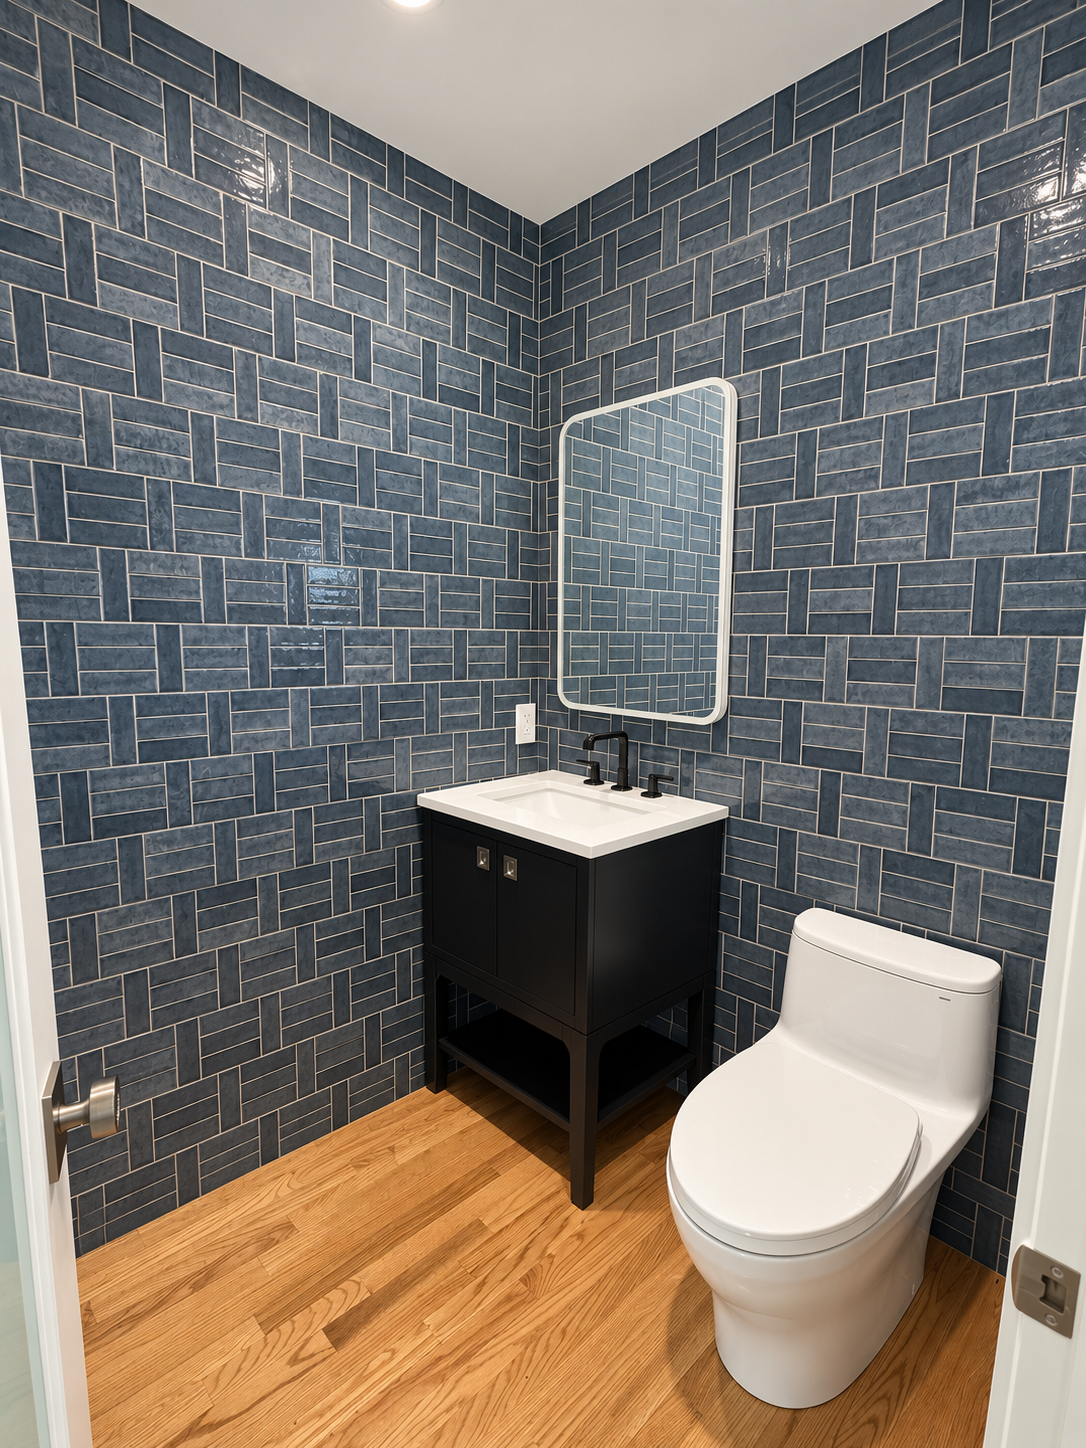
Blue wall tile surrounds a black vanity and white sink in this compact powder room.
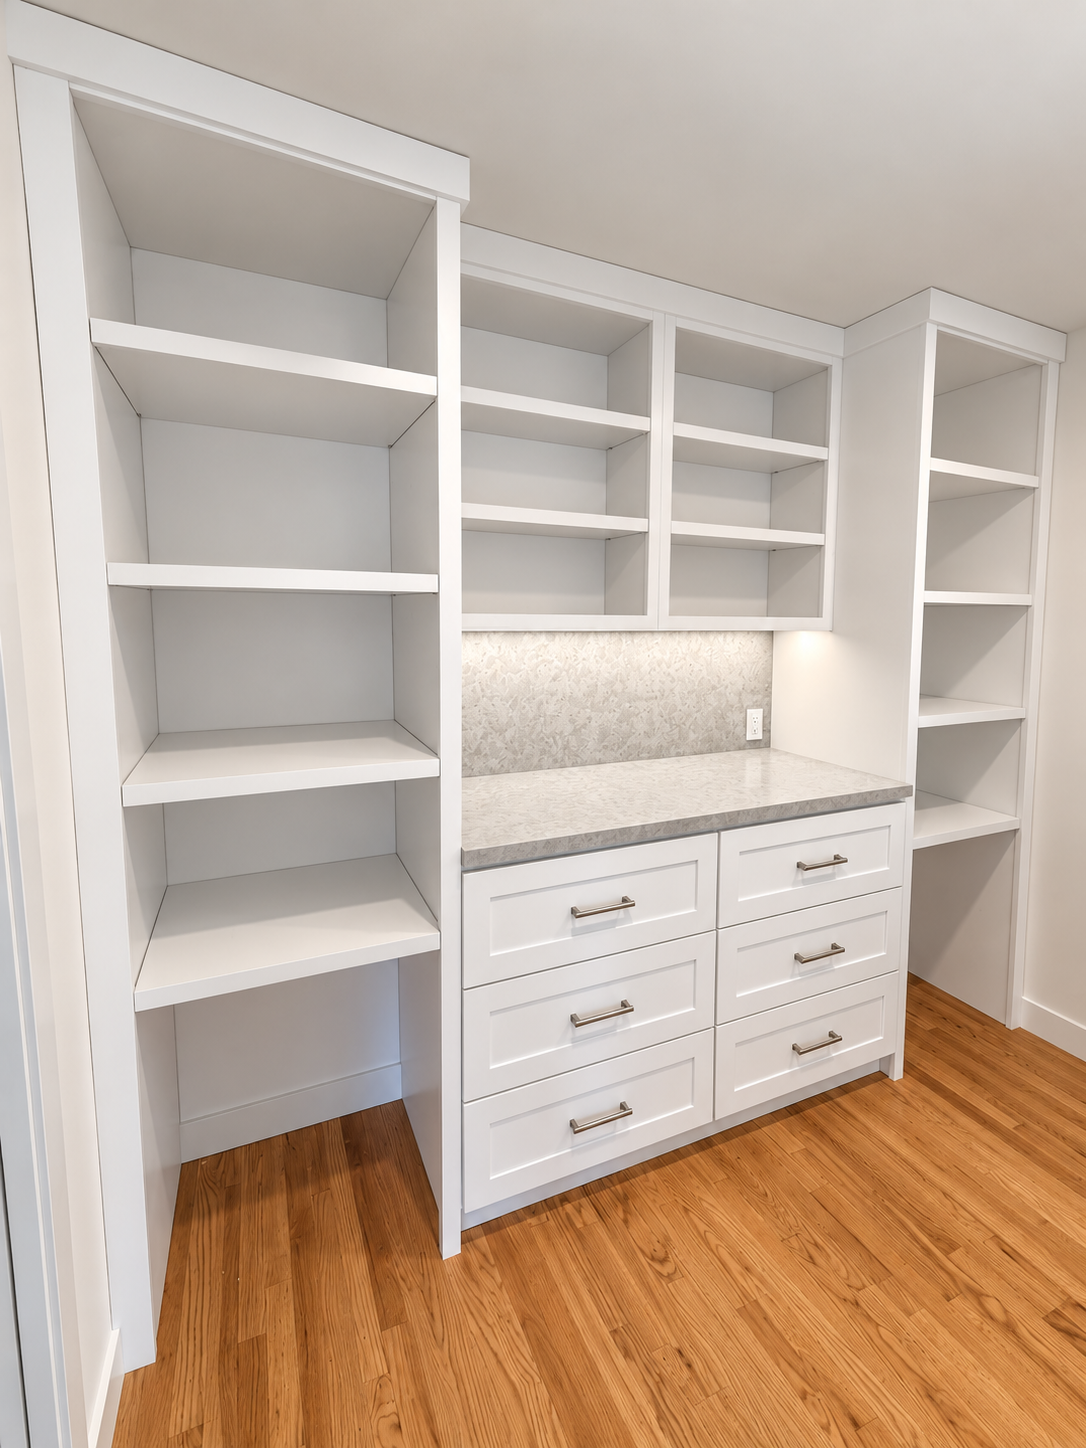
Open shelves and closed cabinets provide different ways to store and display everyday items.
More project ideas, as we build them.
Follow TS Construction for real remodeling projects, cabinet details, and practical planning tips.
Planning a remodel of your own?
Tell us about the property, your priorities, and when you would like to begin.
Request a Consultation