
Kitchen remodeling

Pantry Cabinets, Drawers and Counter Space

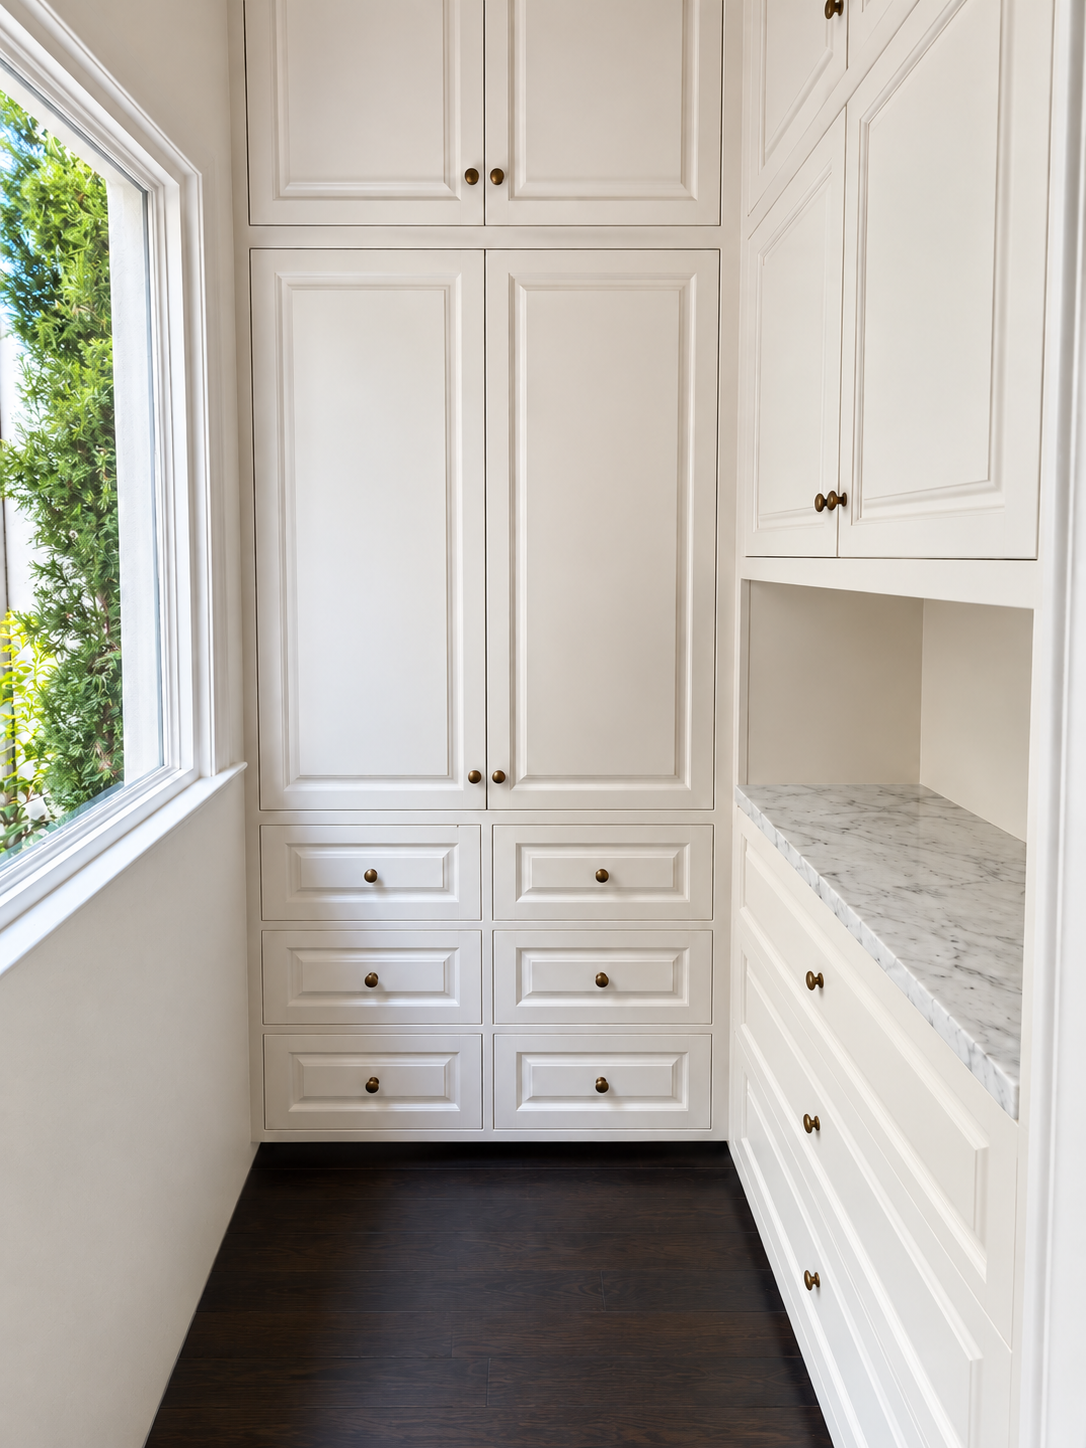
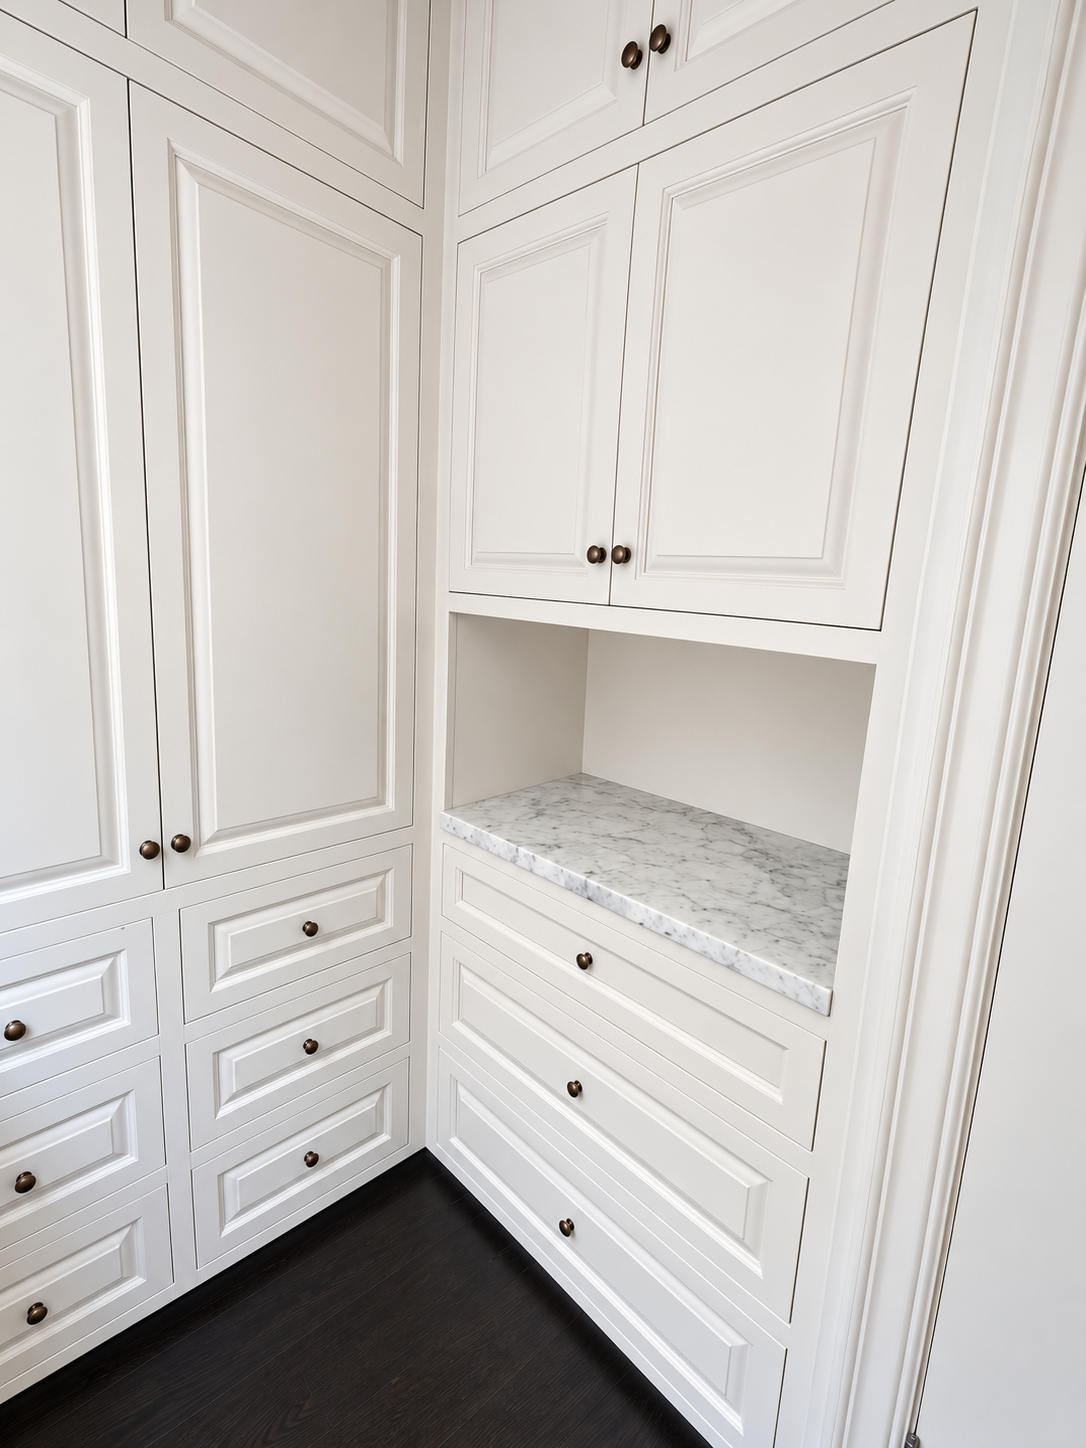
Two views of a TS Construction pantry with tall white cabinetry, drawers and a veined countertop.

Pantry Cabinets, Drawers and Counter Space completed by TS Construction

Planning a similar space

A space designed around how the home is used.

When planning pantry storage, start with the items that need to fit. Check the height of larger appliances, the space needed to open doors and drawers, and which items should stay within easy reach.

Our approach

Every detail planned as part of one project.

This finished pantry combines tall cabinets, lower drawers and a countertop. The overview and closer view show how those storage choices sit together in the room.

  • Tall white cabinets for enclosed storage
  • Lower drawers and a countertop work surface
  • Check usable cabinet openings before placing an order
Completed details

See the project as one connected space.

See the layout, materials and finish details in these project views.

Pantry Cabinets, Drawers and Counter Space completed detail 1
Pantry Cabinets, Drawers and Counter Space completed detail 2

Let’s discuss your home.

Share your project, photos or plans, timing, and estimated investment.

Request a Consultation

Call (323) 362-6013 · Explore Kitchen Remodeling

View more project photos