Full home remodeling

Connected Living and Kitchen Spaces

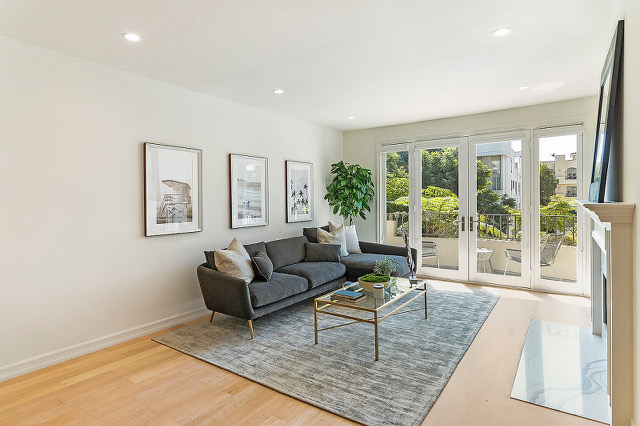
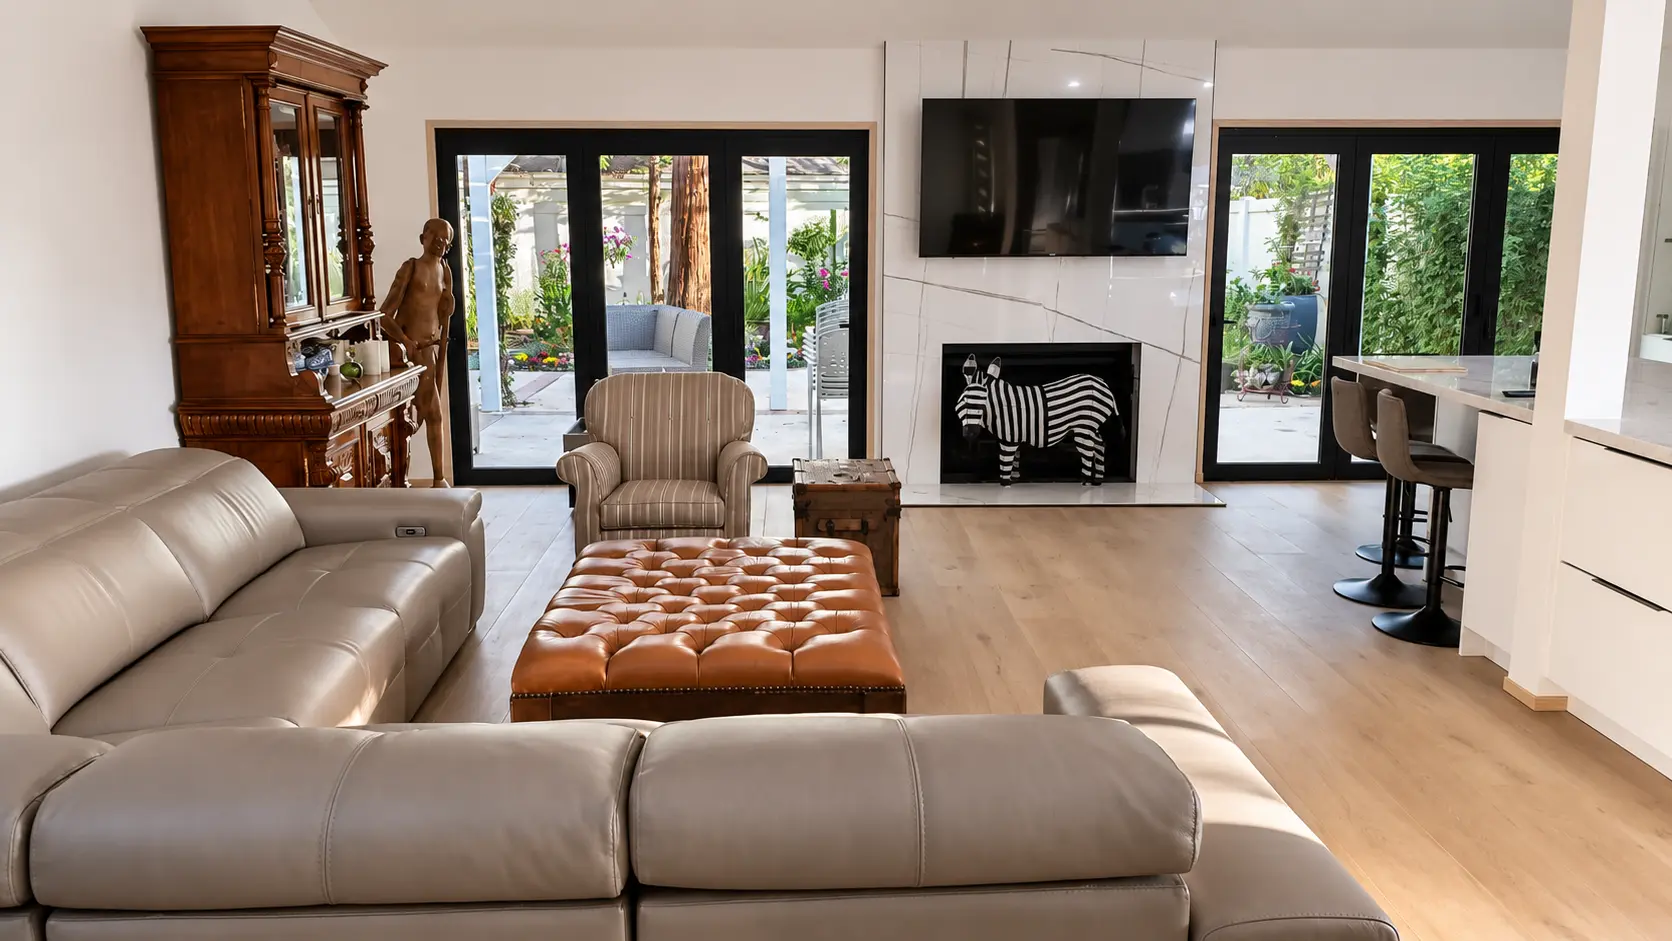
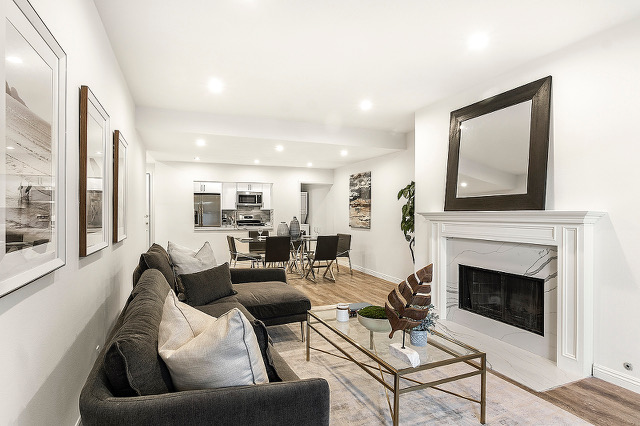
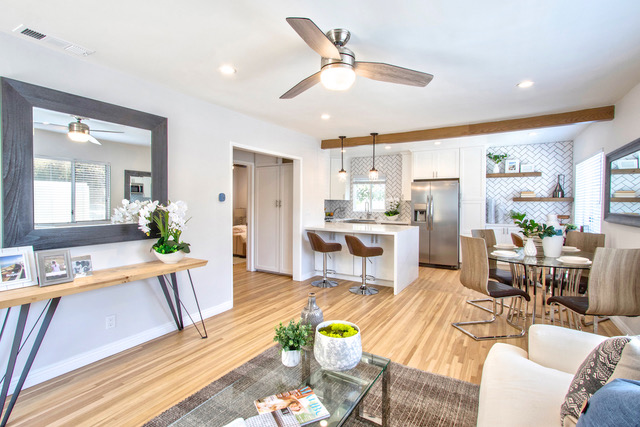
A coordinated interior remodel that helps the kitchen, dining, and living spaces feel like one complete home.

Connected Living and Kitchen Spaces completed by TS Construction

The project goal

A space designed around how the home is used.

Separate rooms and inconsistent finishes made the main living areas feel smaller and less connected than the homeowners wanted.

Our approach

Every detail planned as part of one project.

The remodel creates stronger visual connections and carries flooring, lighting, cabinetry, and finish decisions across the shared spaces.

  • Connected kitchen, dining, and living areas
  • Consistent materials across multiple rooms
  • Coordinated scheduling for every interior trade
Completed details

See the project as one connected space.

See the layout, materials and finish details in these project views.

Connected Living and Kitchen Spaces completed detail 1
Connected Living and Kitchen Spaces completed detail 2
Connected Living and Kitchen Spaces completed detail 3
Connected Living and Kitchen Spaces completed detail 4

Let’s discuss your home.

Share your project, photos or plans, timing, and estimated investment.

Request a Consultation

Call (323) 362-6013 · Explore Full Home Remodeling

View more project photos