The project goal
A space designed around how the home is used.
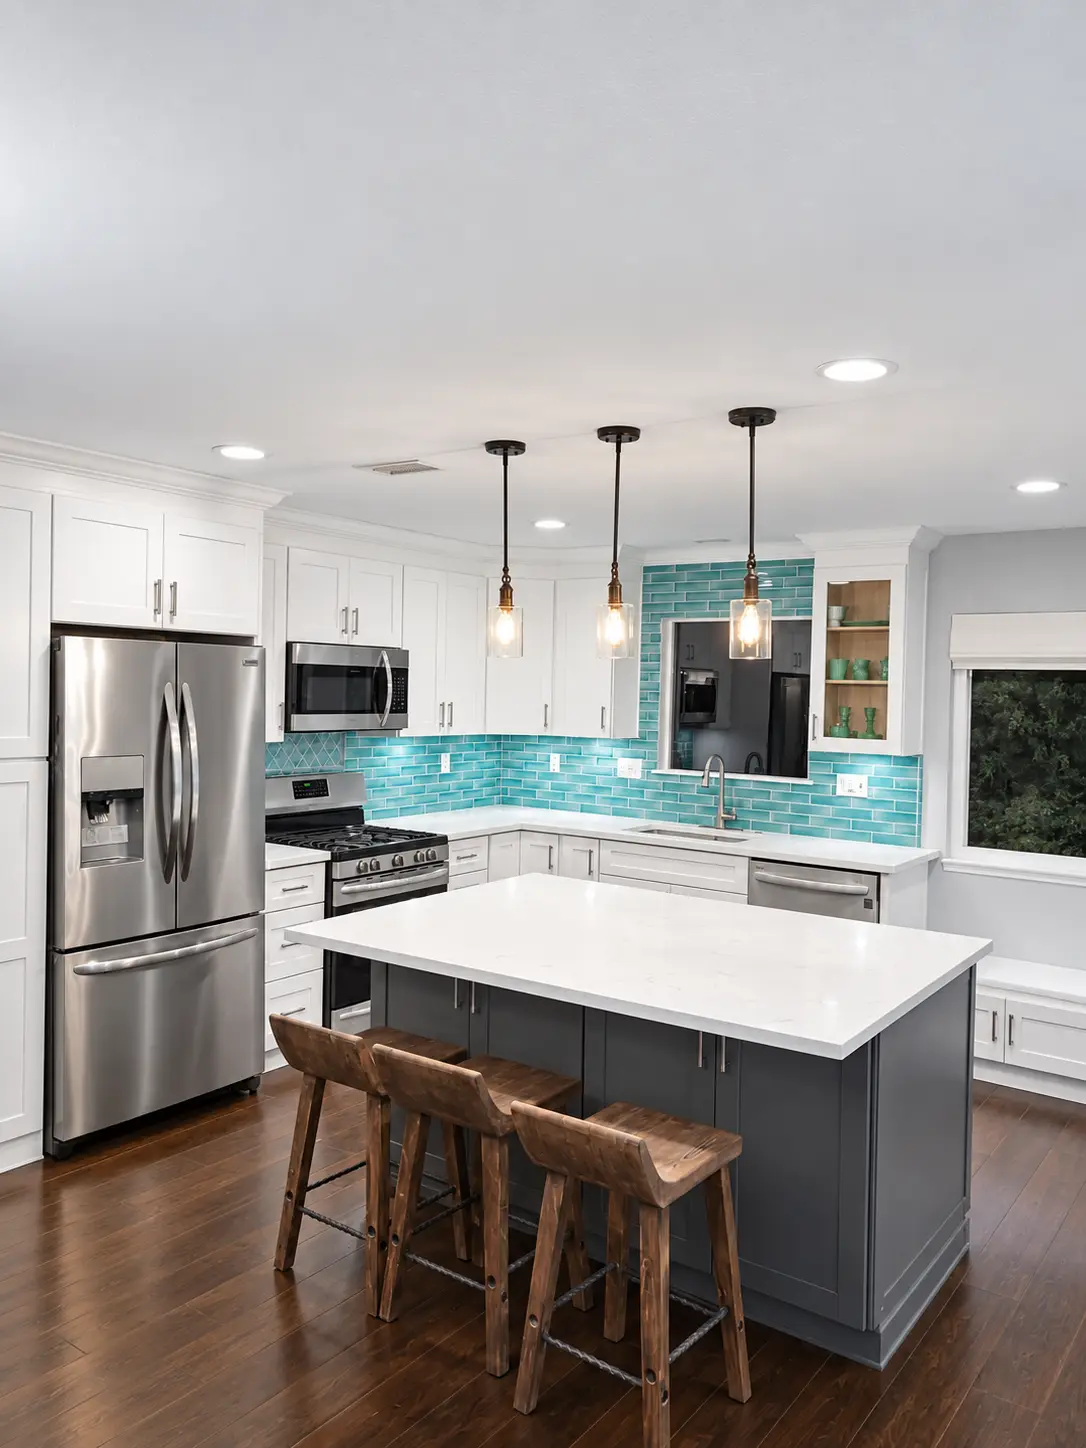
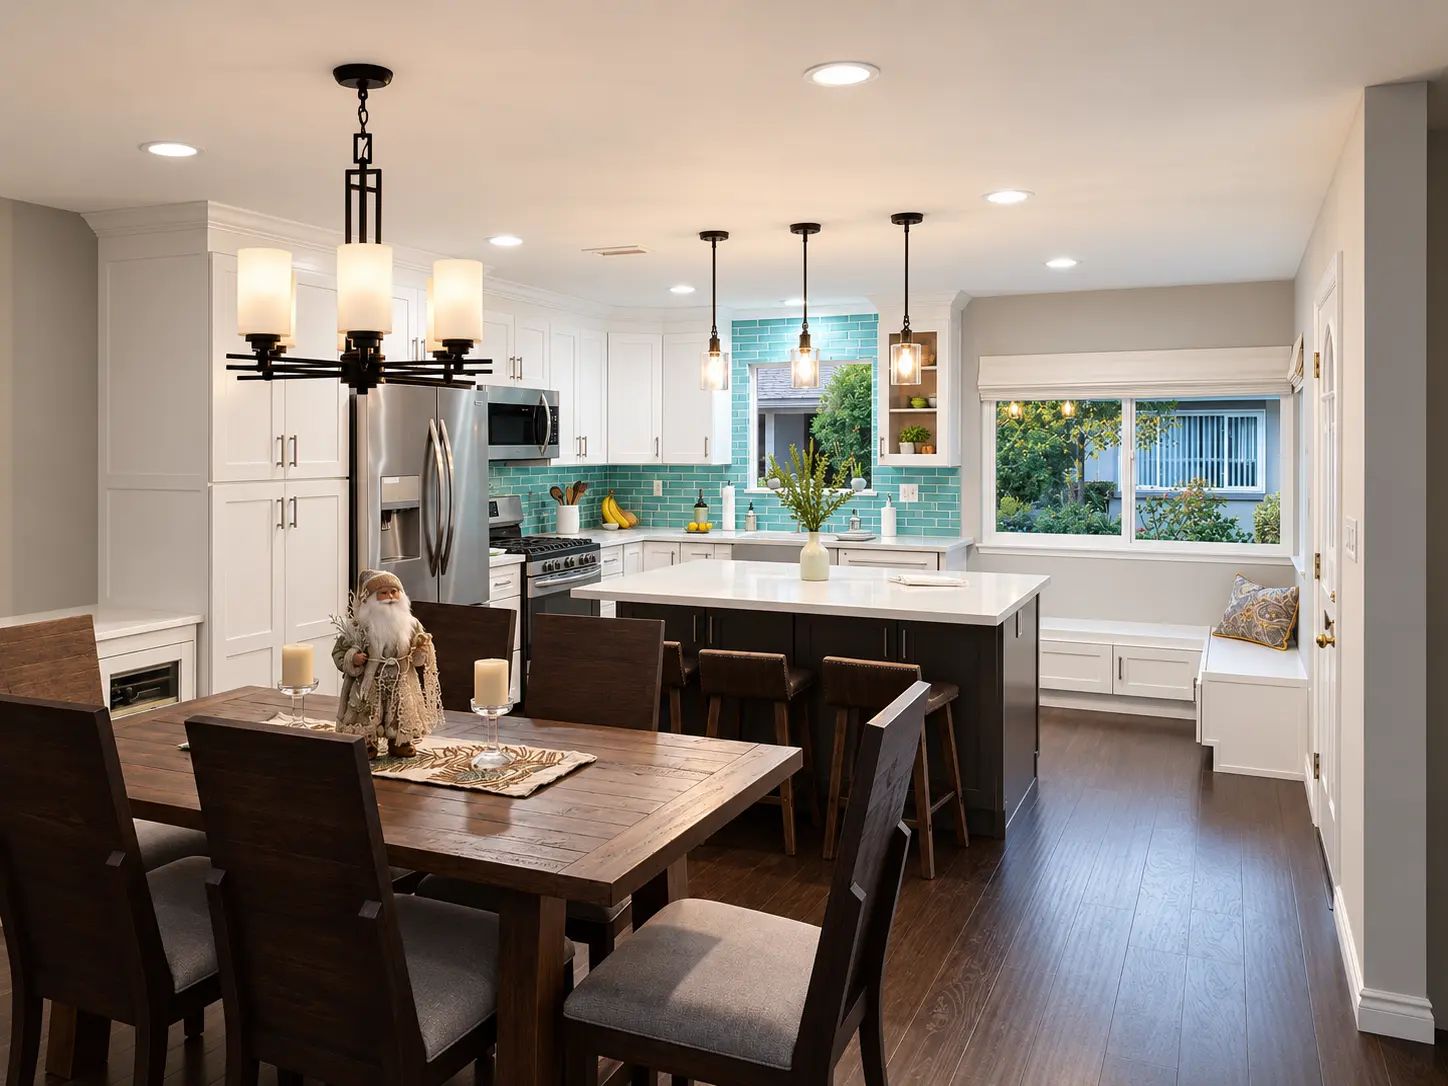
The goal was to create a hardworking kitchen with a clear personality while keeping the cabinetry, work zones, and circulation practical for daily use.
Our approach
Every detail planned as part of one project.
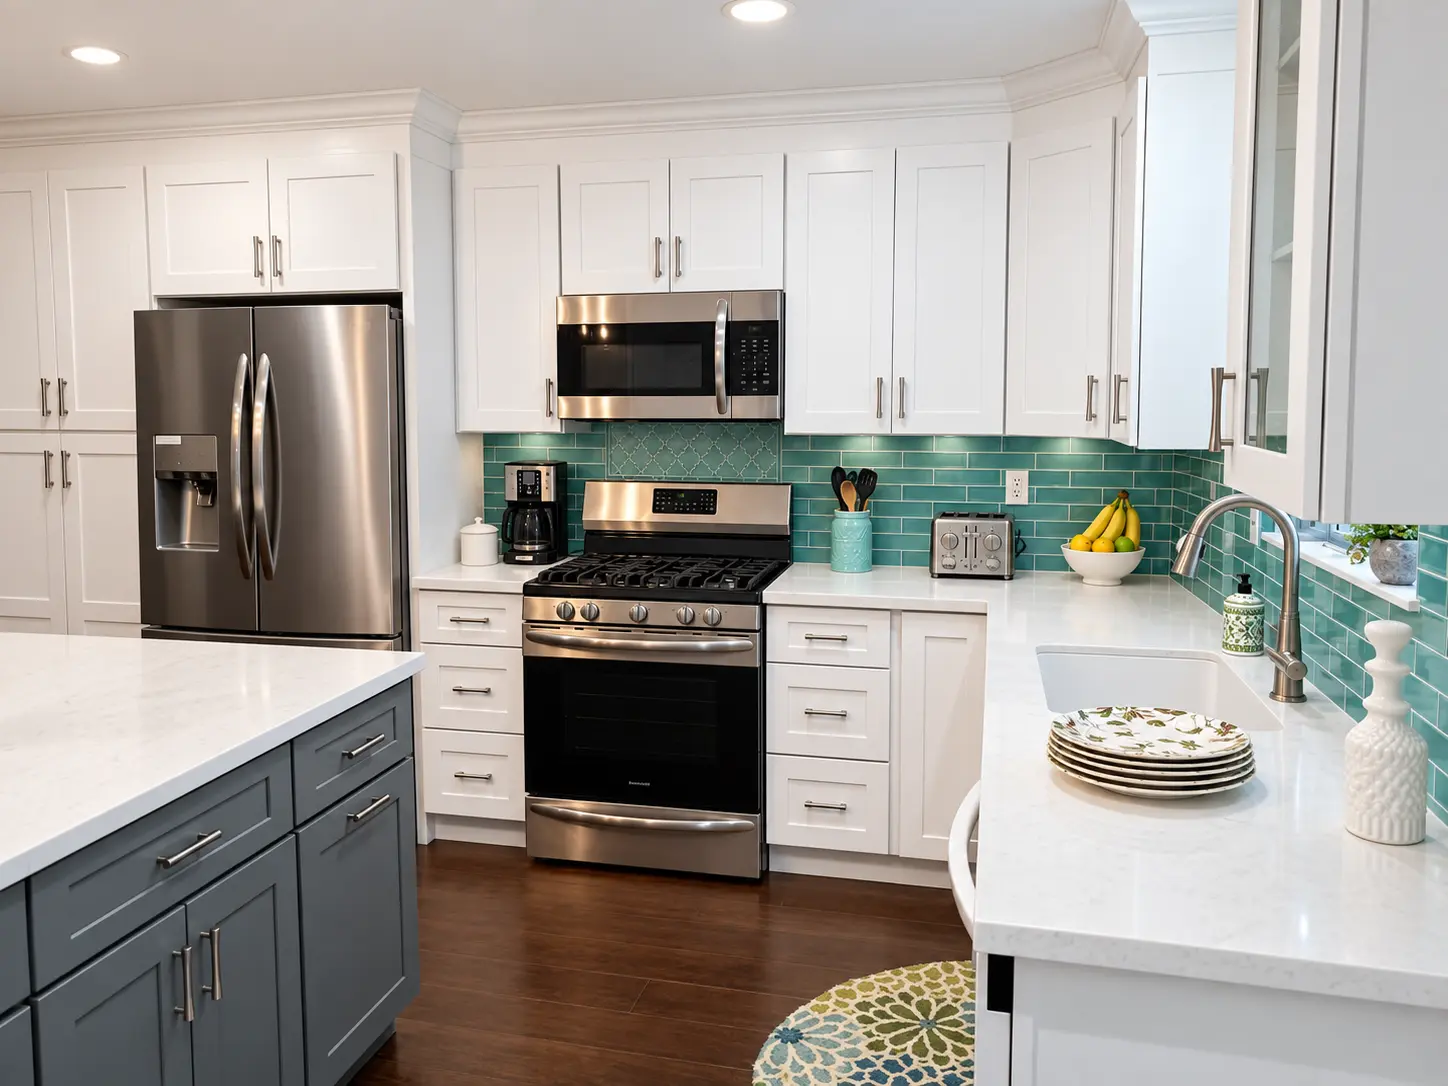
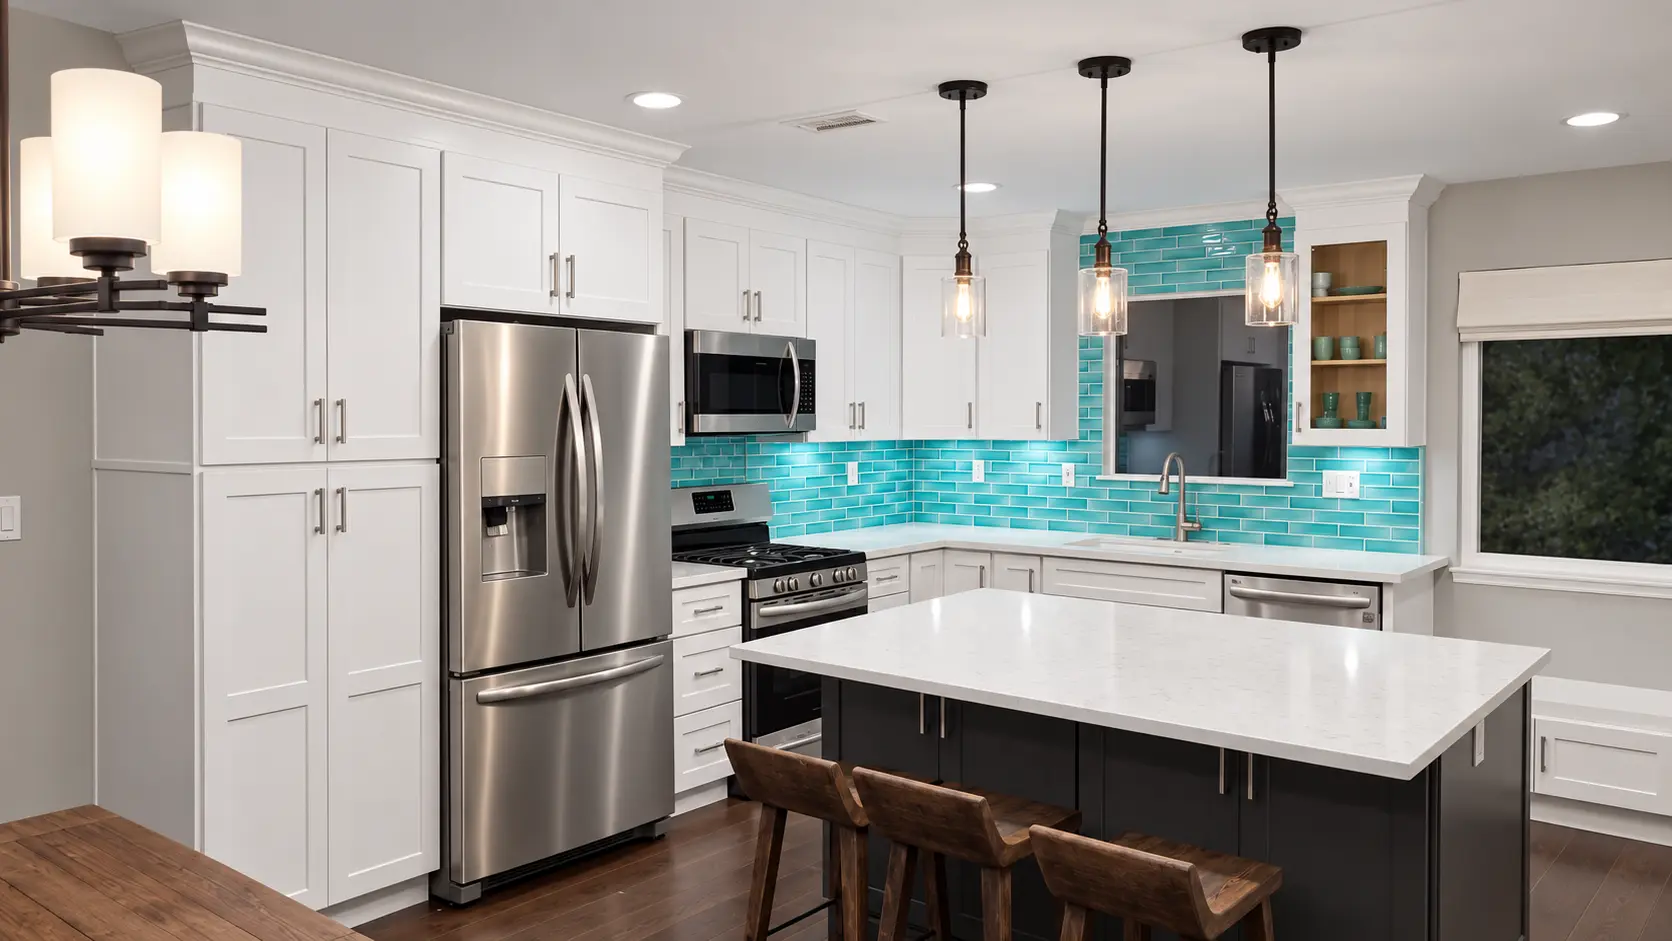
White perimeter cabinetry keeps the room bright, a dark island grounds the center, and the turquoise backsplash connects the cooking and storage walls with one consistent detail.
- Large island for preparation and gathering
- Coordinated cooking, storage, and dining zones
- Layered lighting and a continuous glass-tile backsplash