The project goal
A space designed around how the home is used.
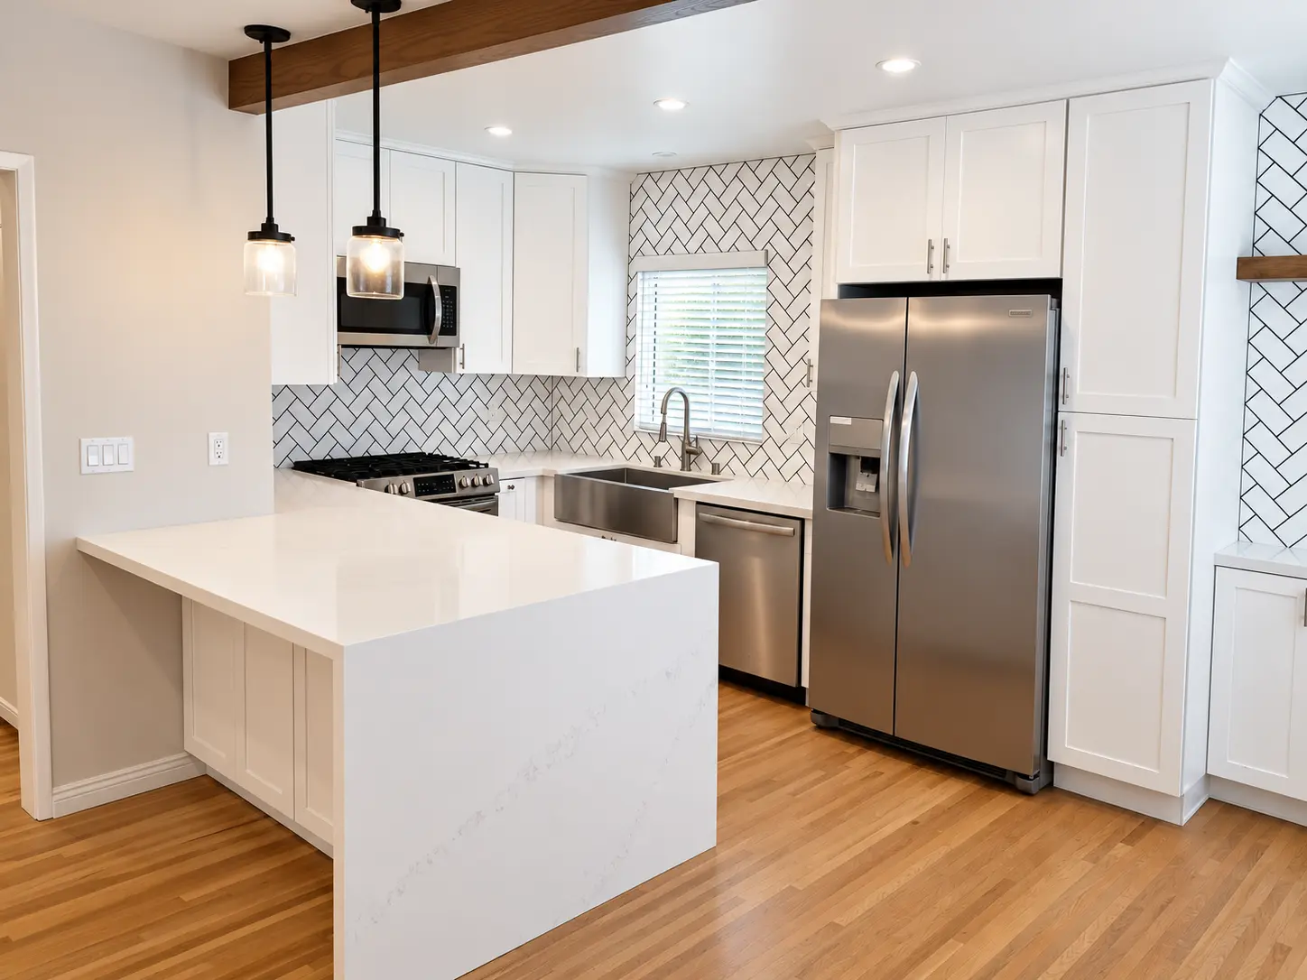
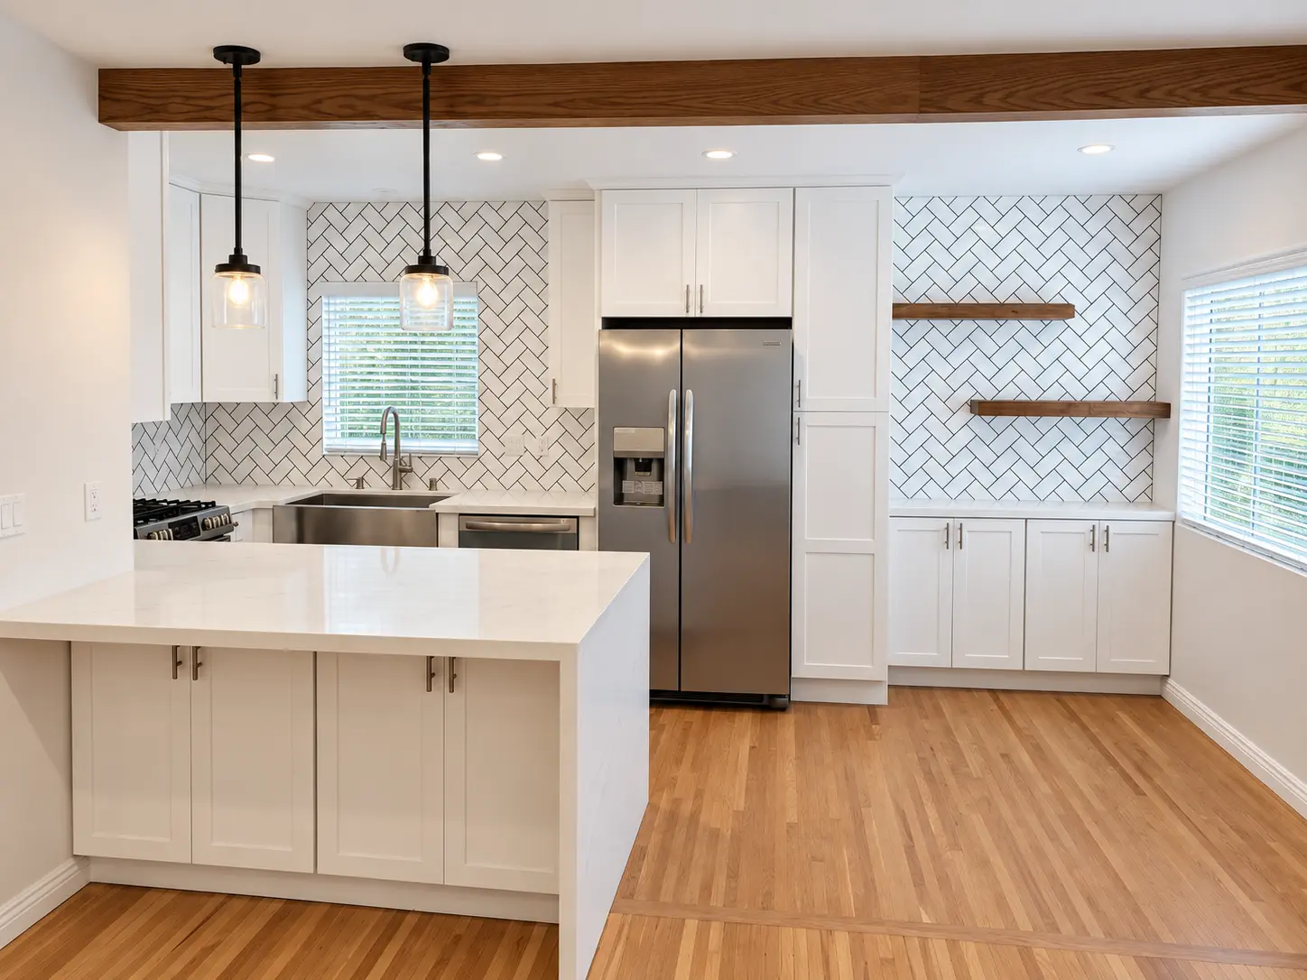
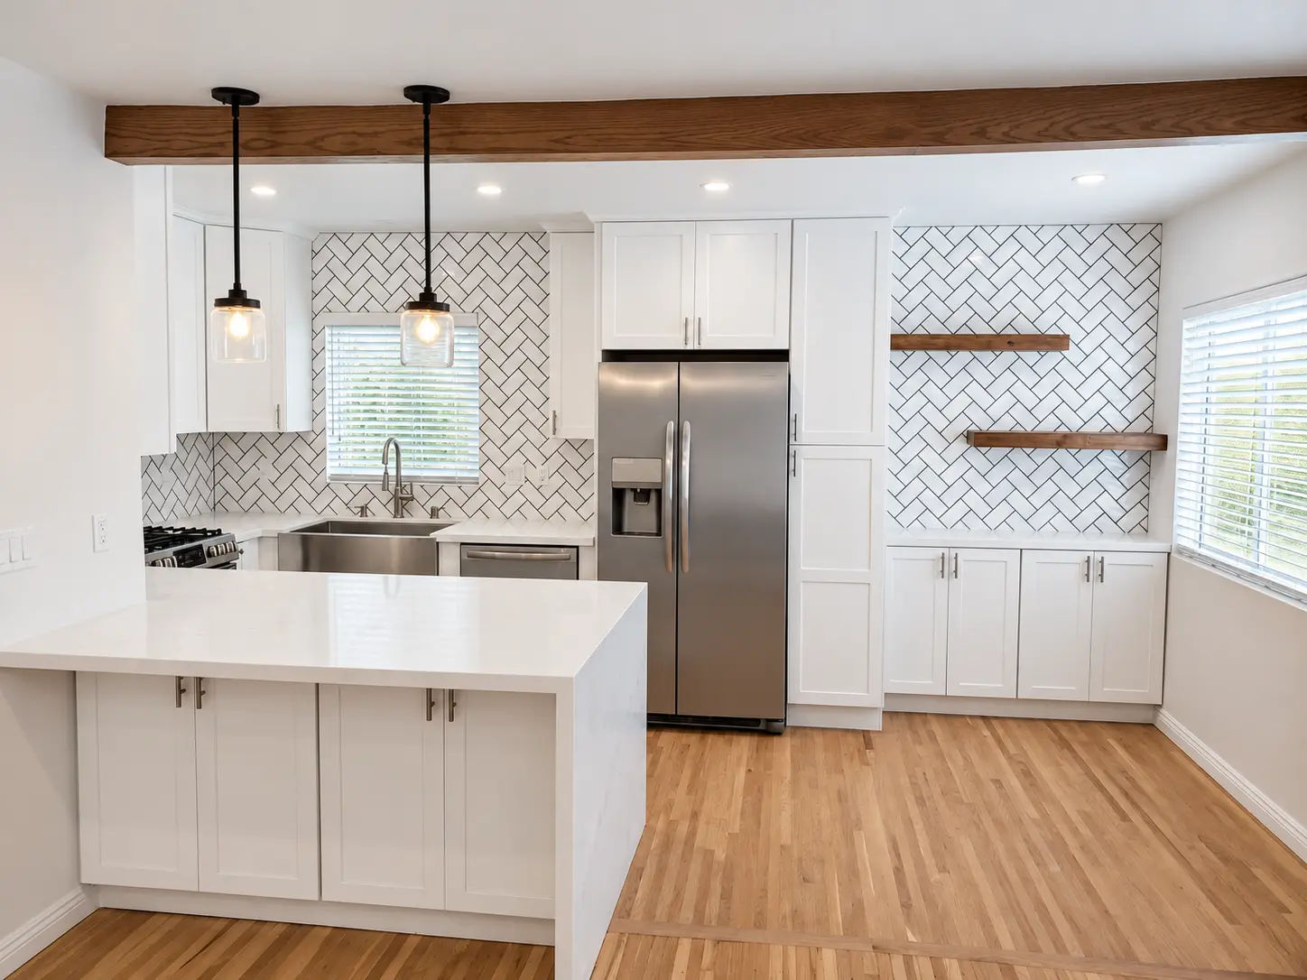
The kitchen needed a stronger working layout and more useful storage while still feeling open, bright, and connected to the surrounding home.
Our approach
Every detail planned as part of one project.
The remodel centers the room on a large island and uses consistent cabinet lines, bright surfaces, warm flooring, and a full-height backsplash to bring the space together.
- Waterfall island with integrated storage
- Full-height cabinetry and appliance coordination
- Herringbone tile installed as a continuous feature surface