Kitchen remodeling
Pantry Cabinets, Drawers and Counter Space
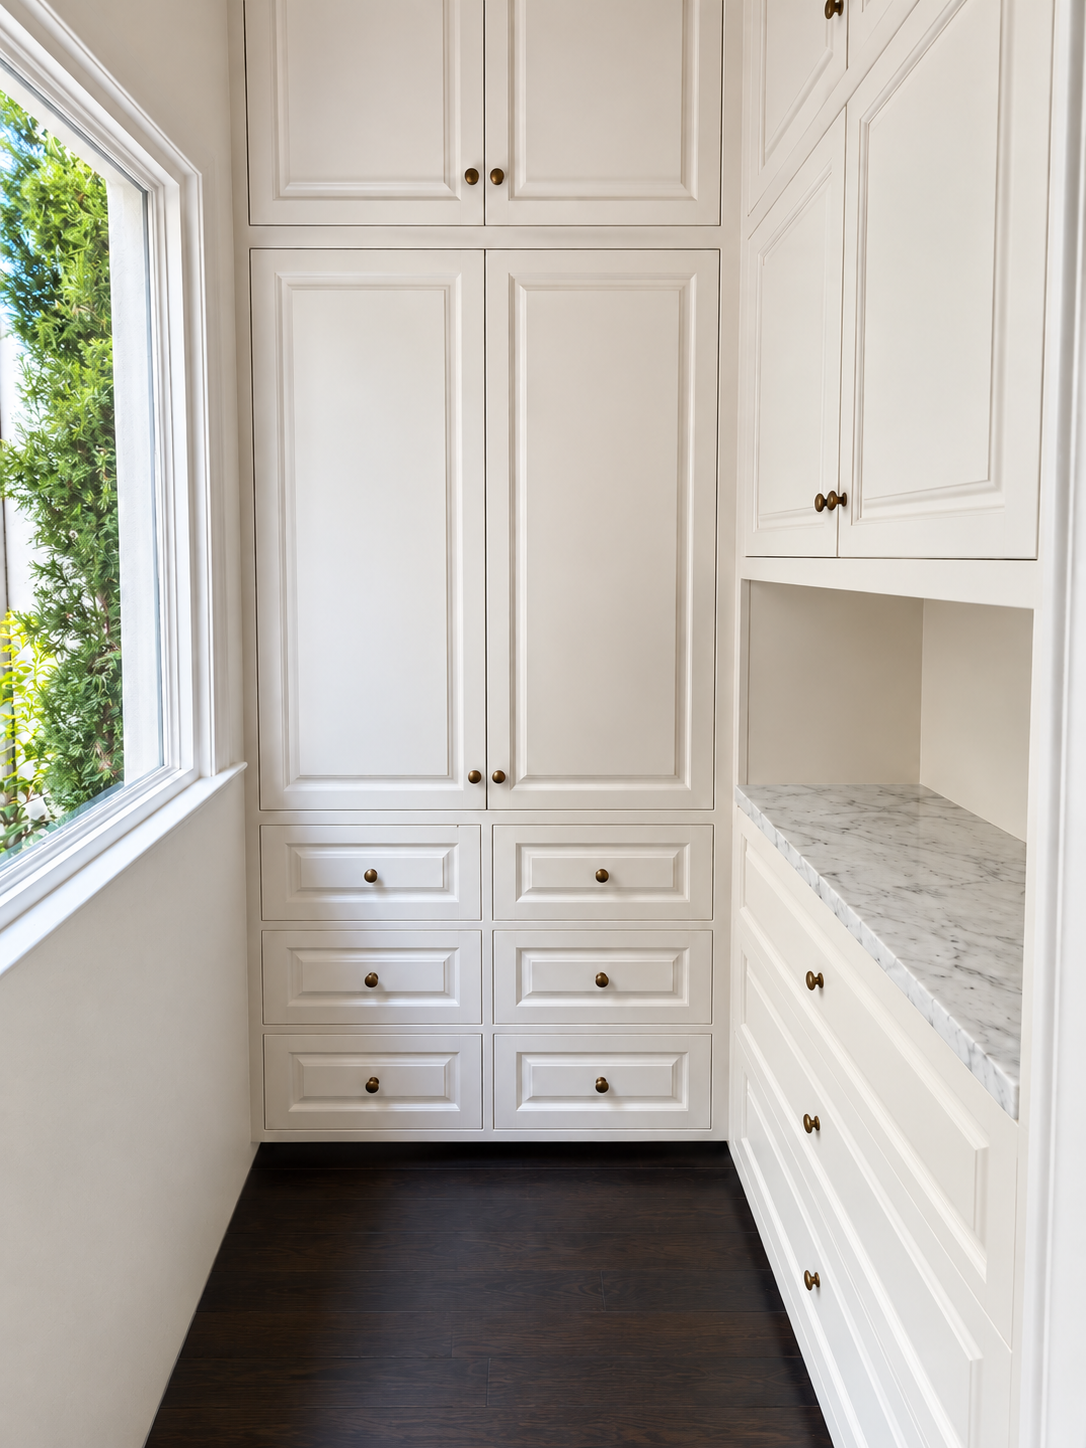
Two views of a TS Construction pantry with tall white cabinetry, drawers and a veined countertop.
2 project photosRead project story
Real remodeling work
See more than a finished photograph. Each story shows how the layout, materials, trades, and details were brought together.
Kitchen remodeling
Two views of a TS Construction pantry with tall white cabinetry, drawers and a veined countertop.
2 project photosRead project story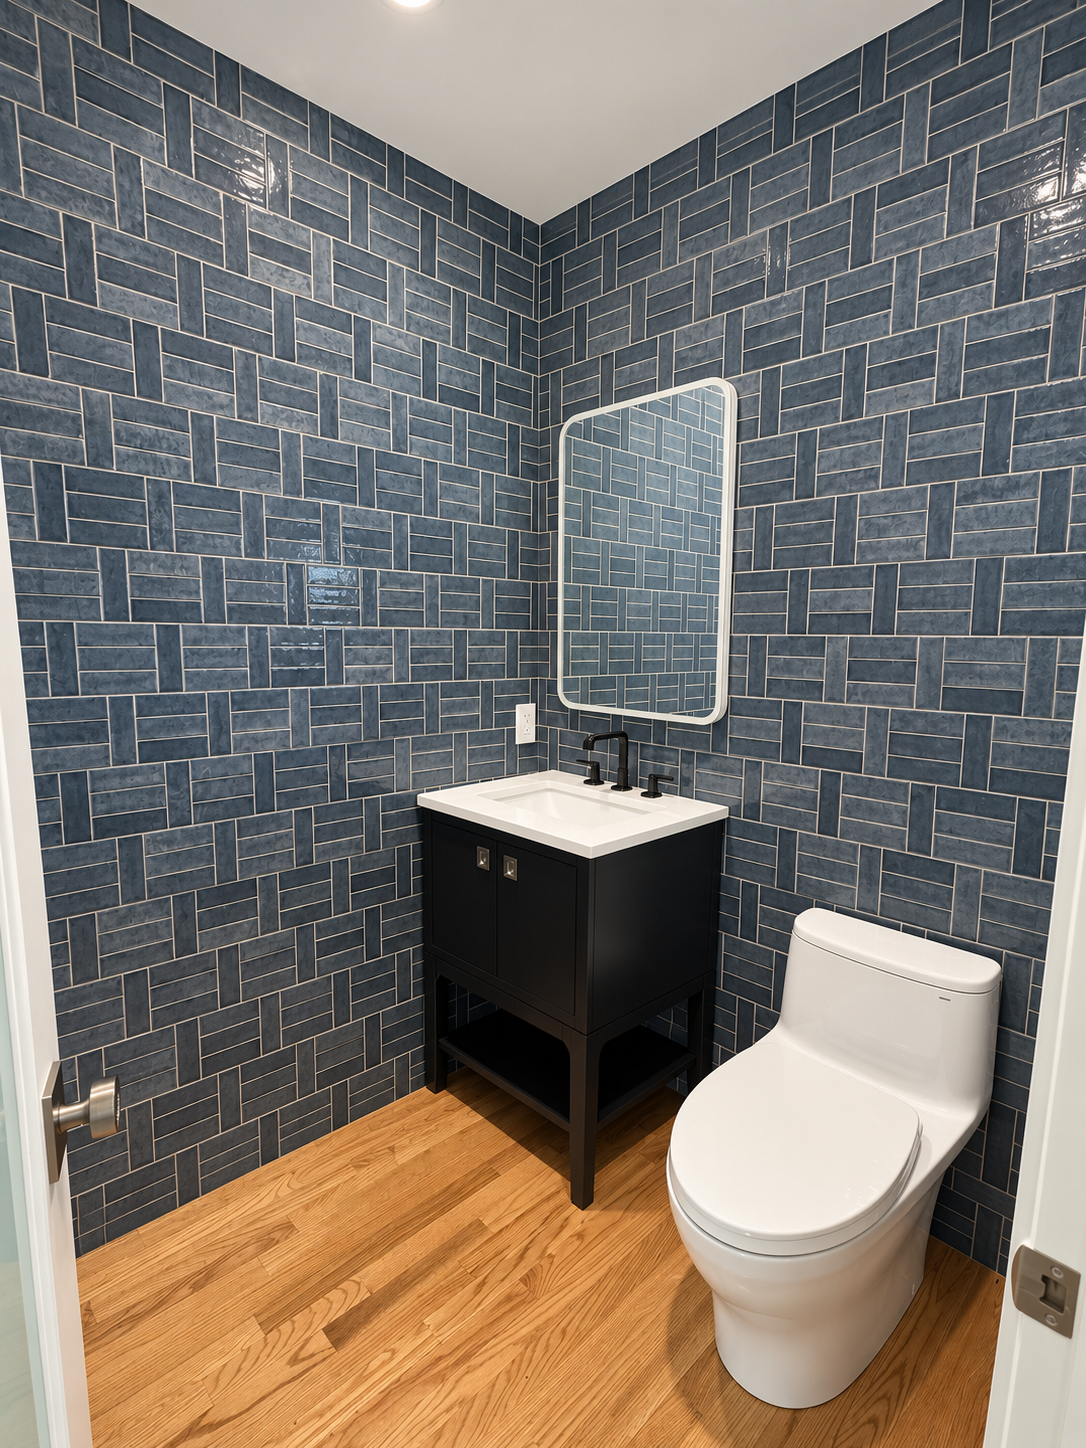
Bathroom remodeling
Blue wall tile, a black vanity and a white sink give this compact powder room a clear character.
1 project photosRead project story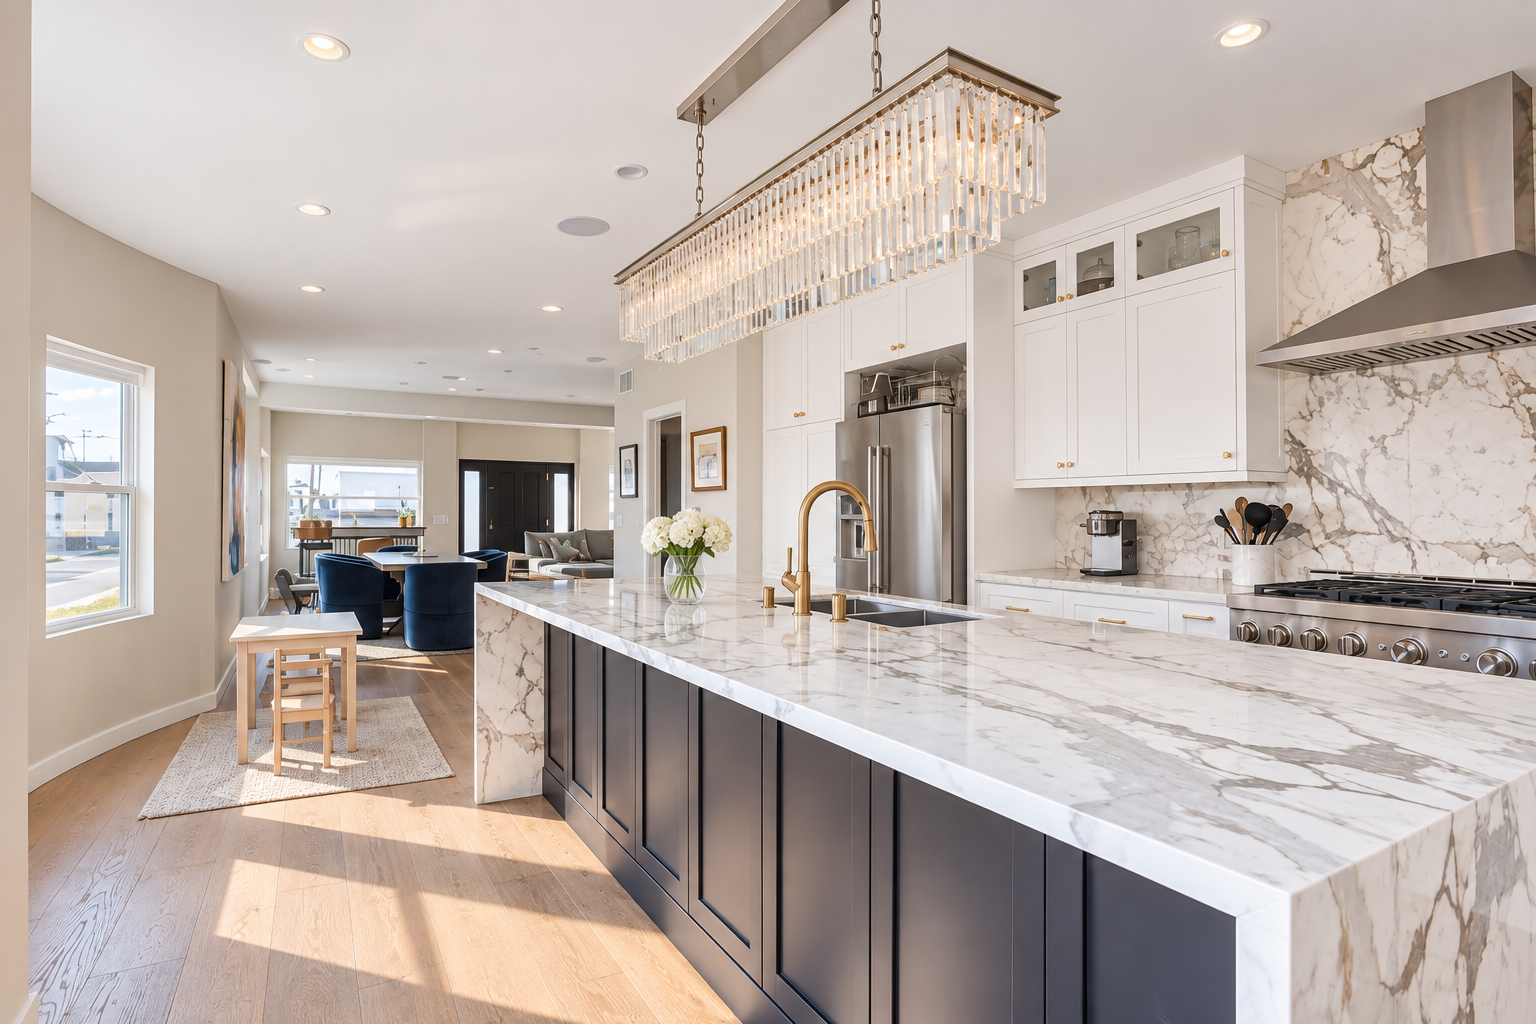
Kitchen remodeling
A kitchen planned around gathering, everyday circulation, generous work surfaces, and a calm material palette.
4 project photosRead project story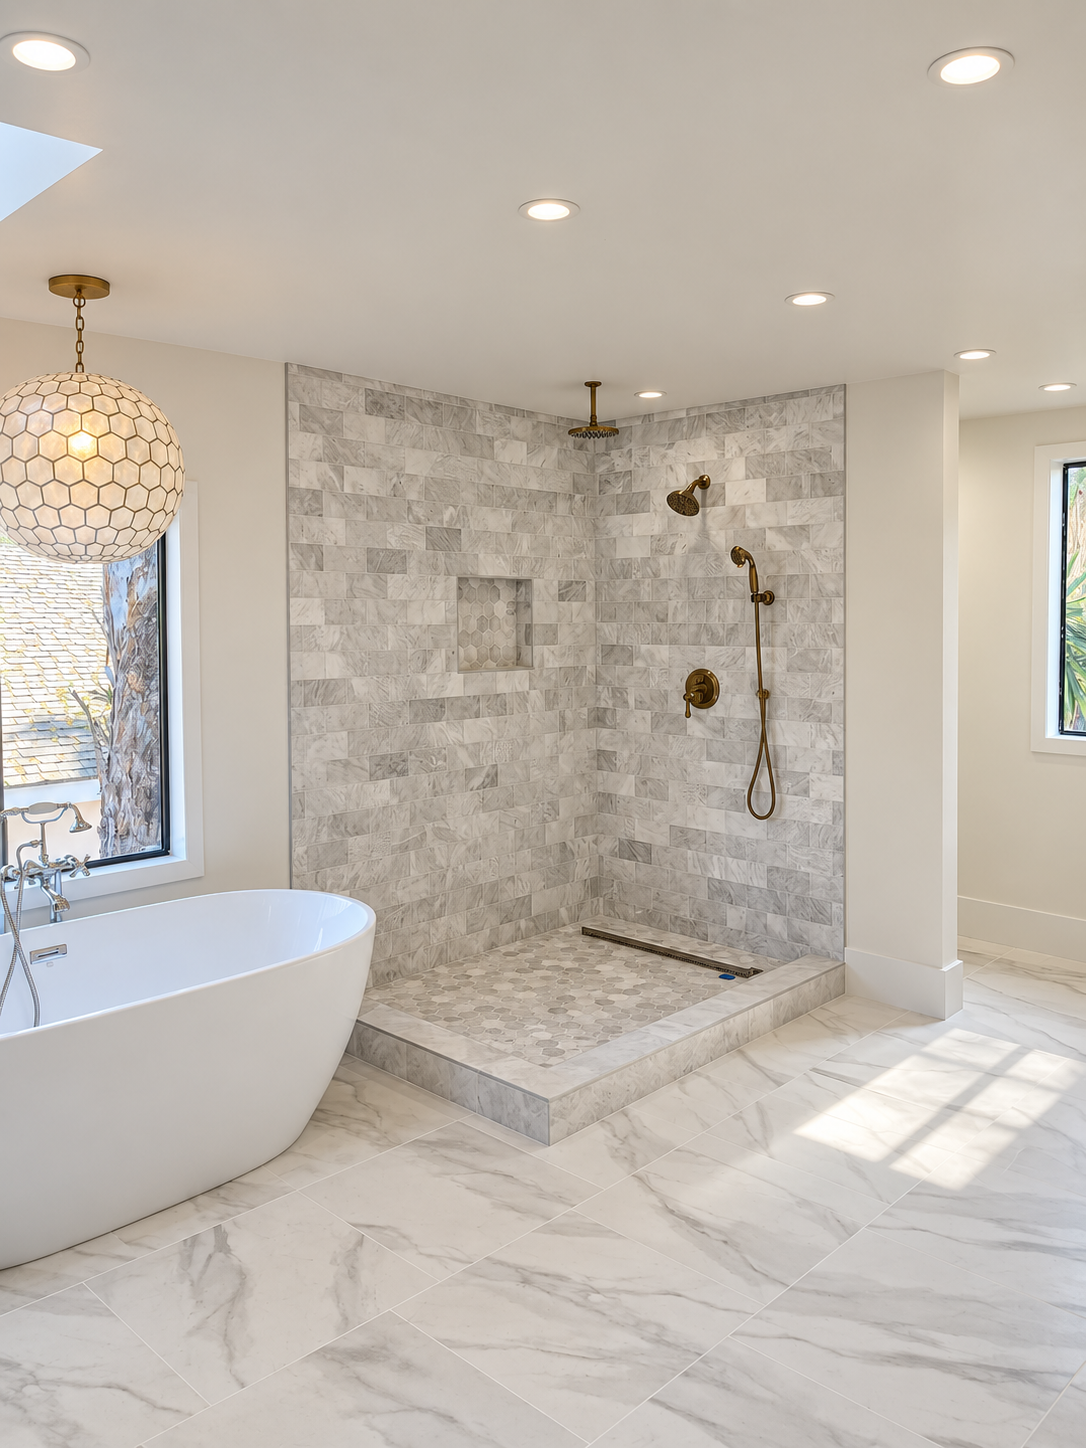
Bathroom remodeling
A refined bathroom where natural stone, balanced lighting, and careful installation create a comfortable daily retreat.
4 project photosRead project story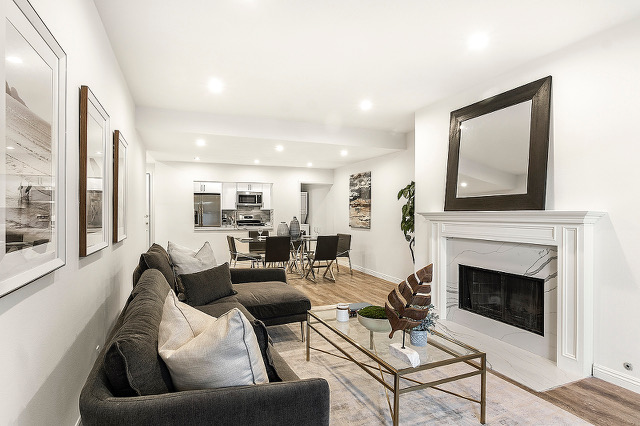
Full home remodeling
A coordinated interior remodel that helps the kitchen, dining, and living spaces feel like one complete home.
4 project photosRead project story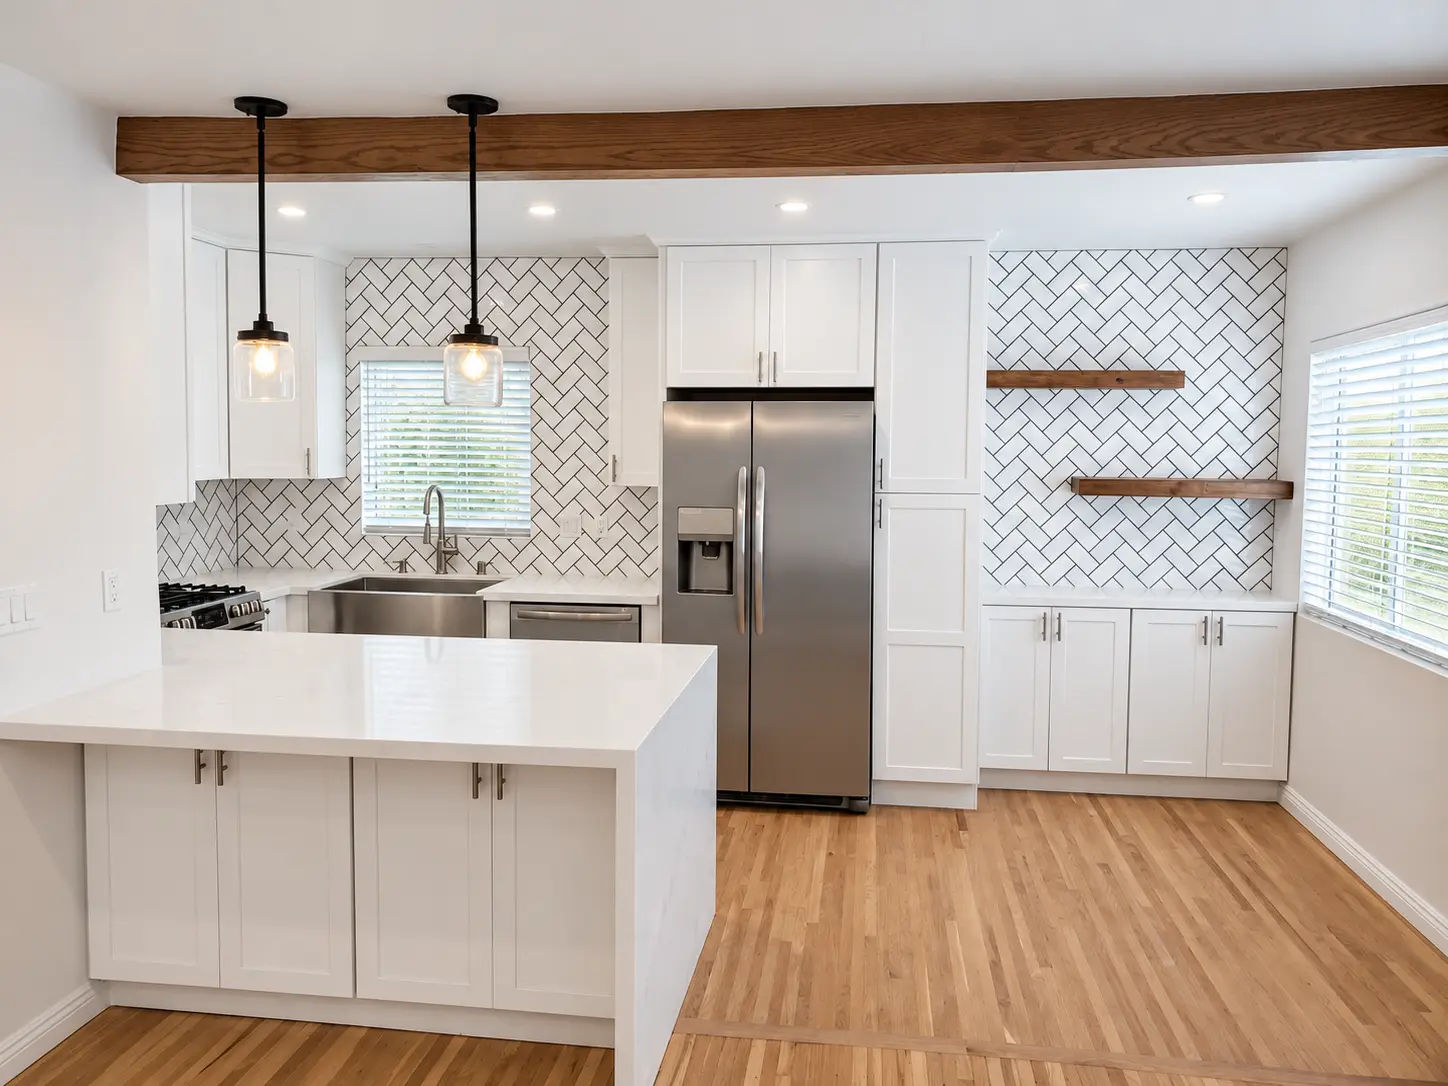
Kitchen remodeling
A bright kitchen organized around a generous waterfall island, full-height storage, and a detailed herringbone backsplash.
3 project photosRead project story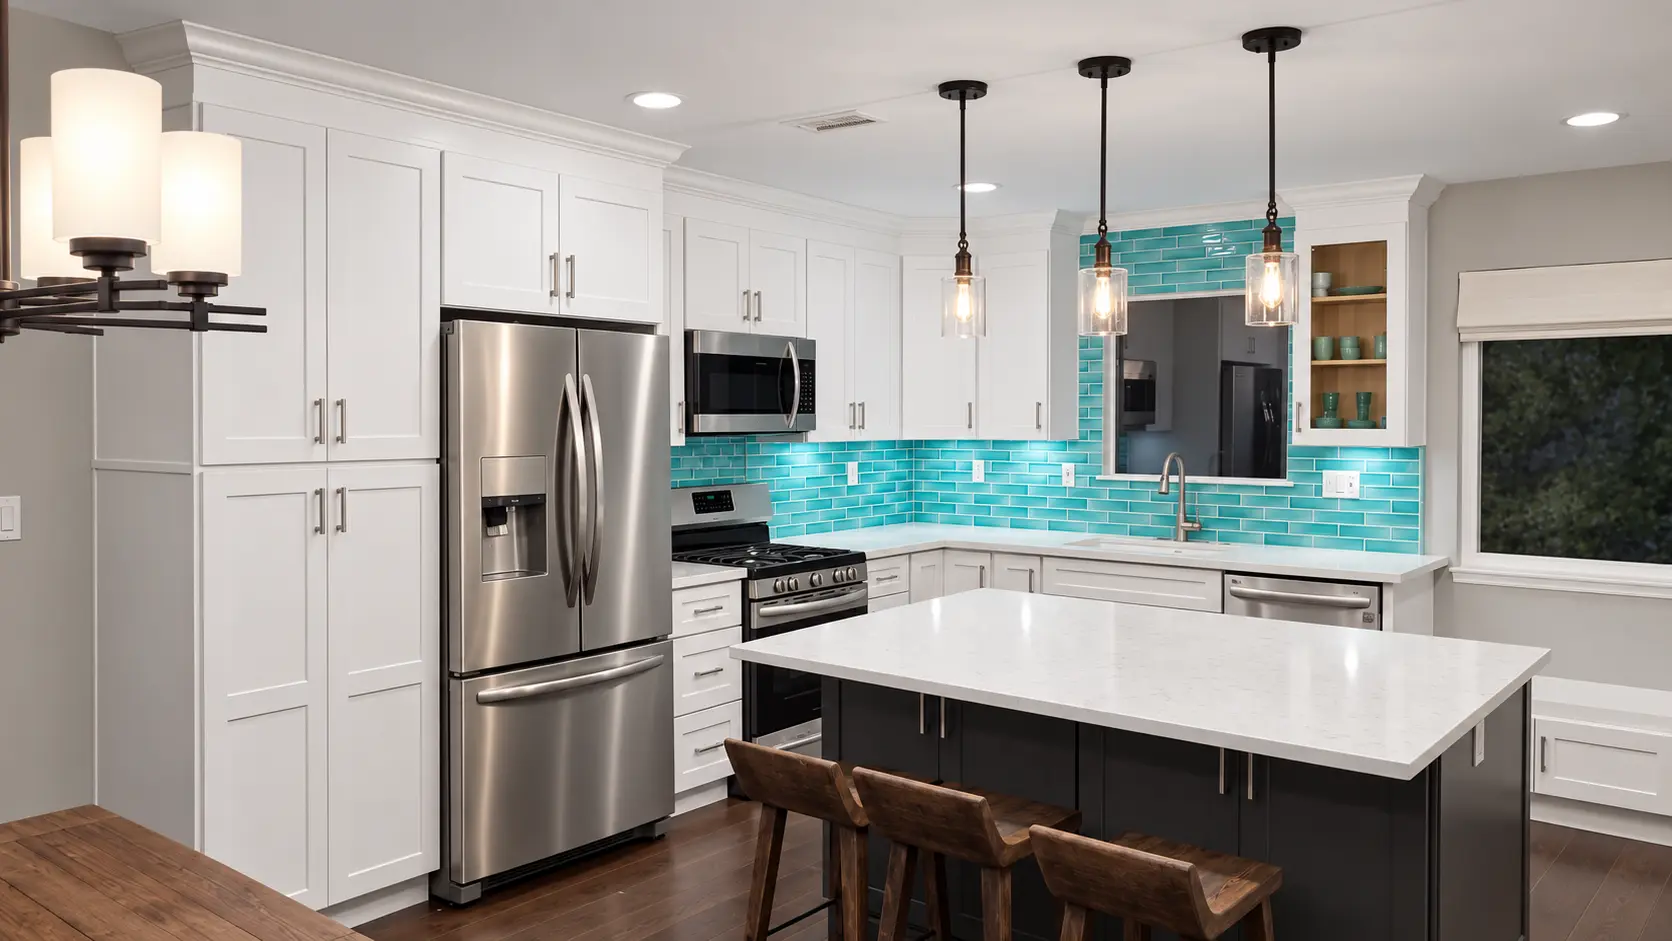
Kitchen remodeling
A distinctive family kitchen with turquoise glass tile, layered lighting, generous storage, and a large central island.
4 project photosRead project story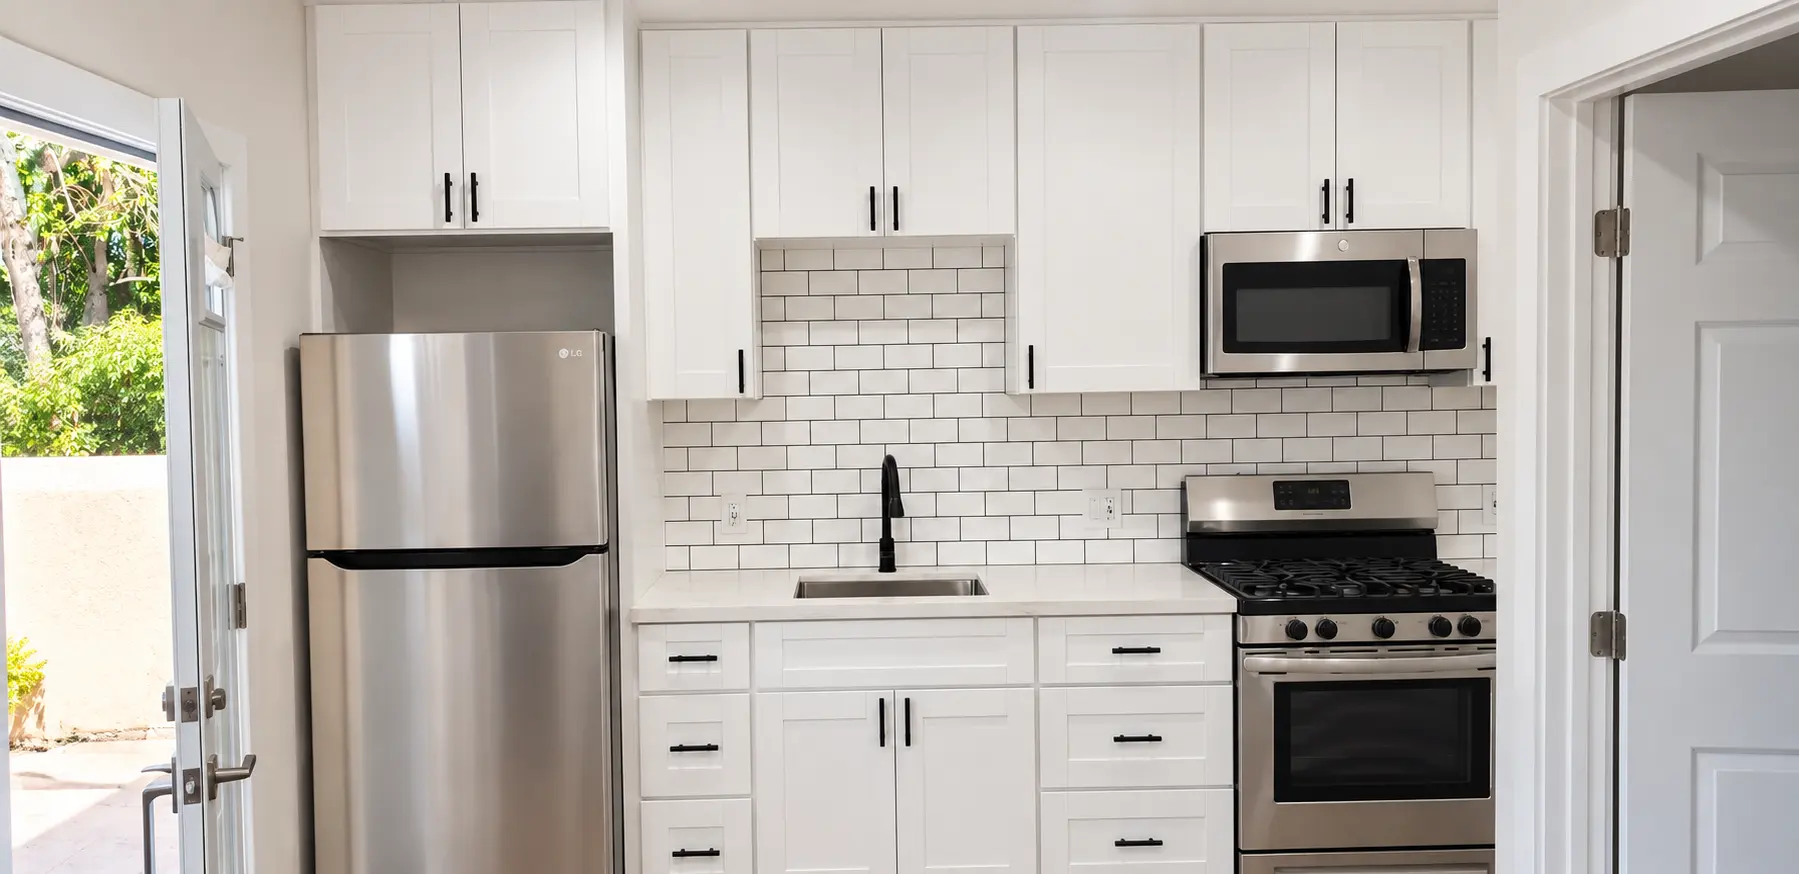
ADU construction
A compact ADU interior that uses full-height storage, durable finishes, and a refined fireplace to make limited space feel complete.
2 project photosRead project storyTell us about the property, your priorities, and when you would like to begin.
Request a Consultation