The project goal
A space designed around how the home is used.
Every part of the smaller footprint needed to work efficiently without making the kitchen and living area feel crowded or overly utilitarian.
Our approach
Every detail planned as part of one project.
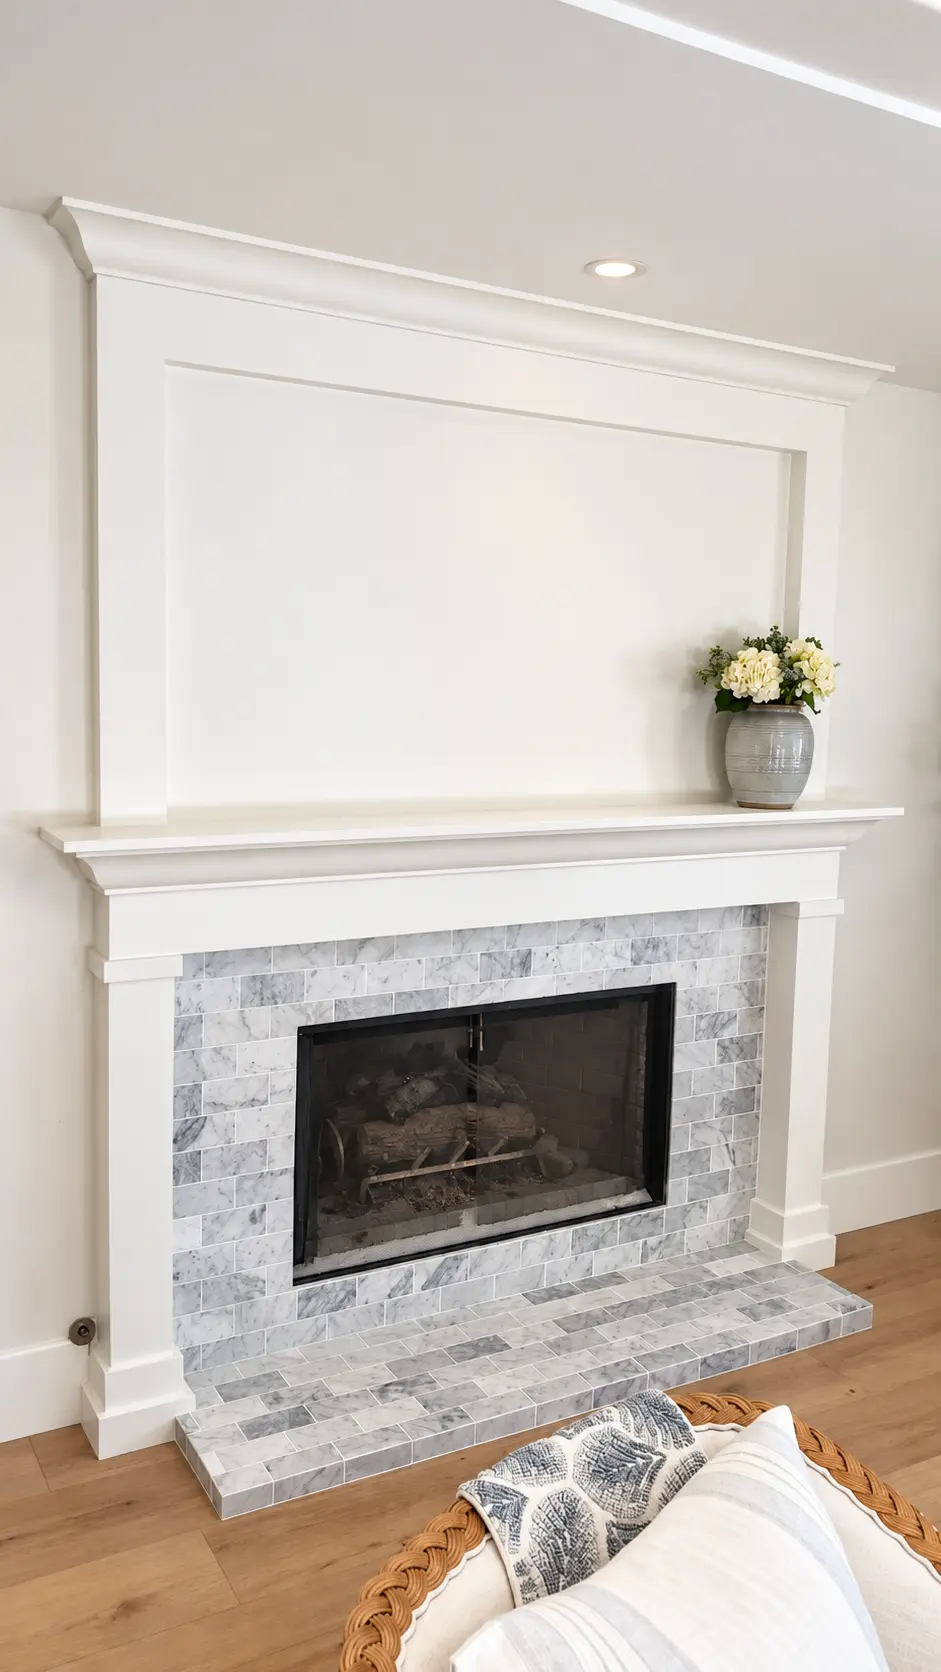
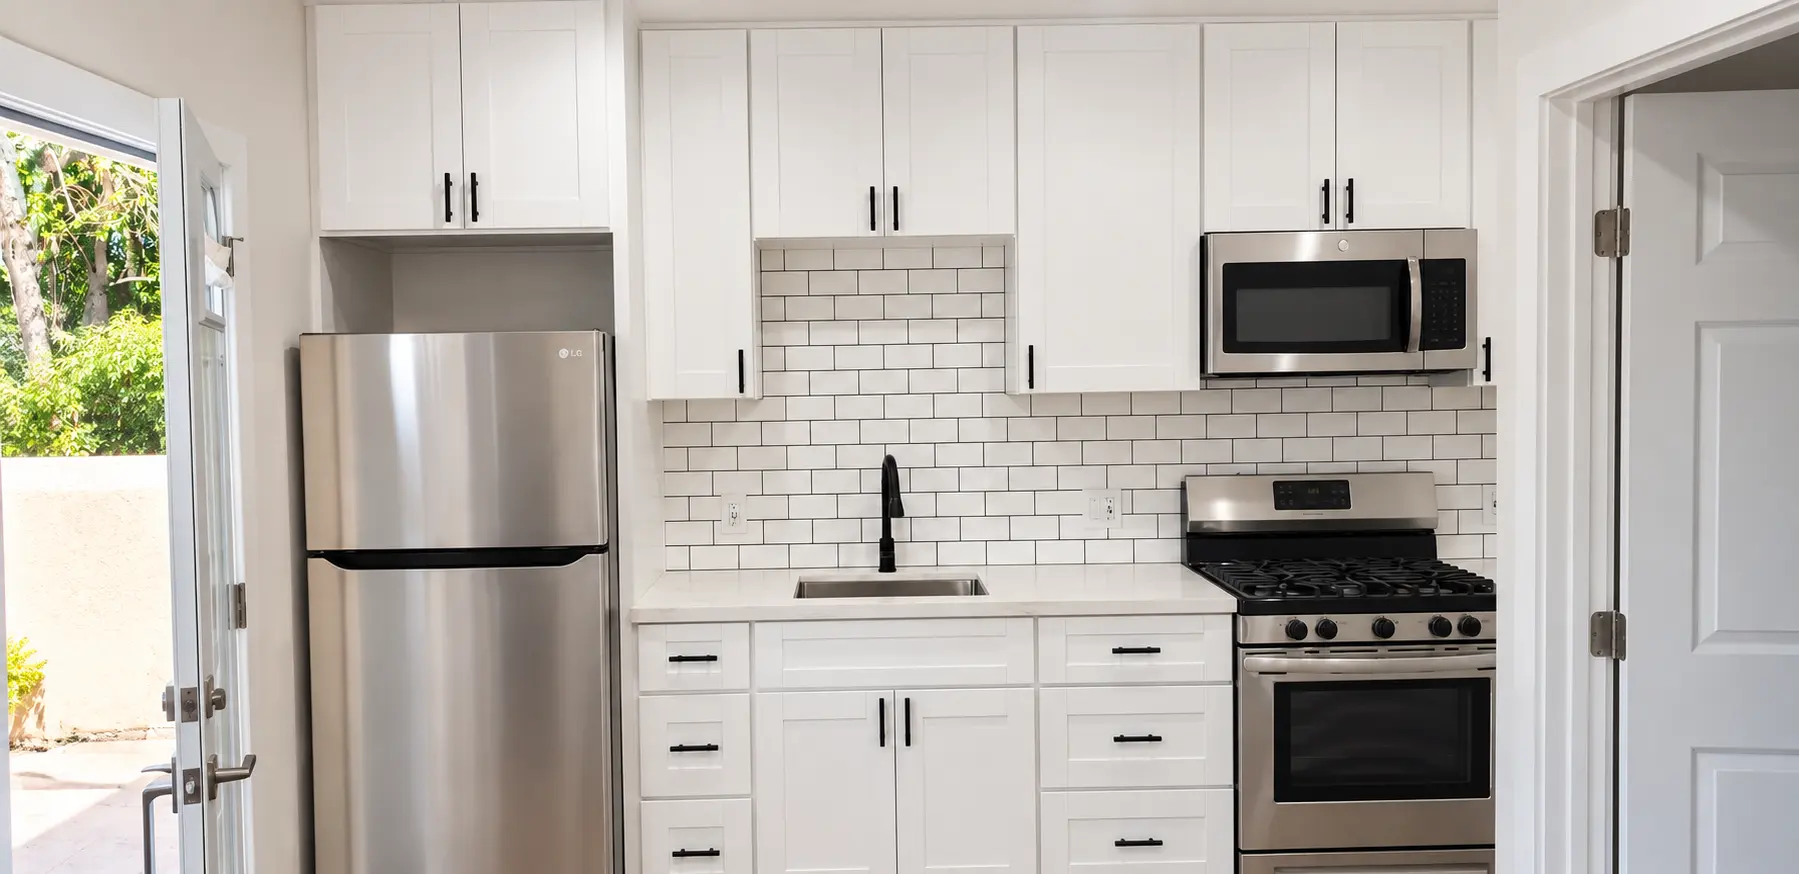
The kitchen uses vertical storage and a practical appliance layout, while the restrained material palette and marble fireplace give the connected living space a finished residential character.
- Space-efficient kitchen planning
- Full-height storage and coordinated appliances
- Connected living area with a clean marble fireplace